Search

Properties

Sort By:  

Well Street, Buckley
For Sale
5 Bed House - Detached -  £700,000

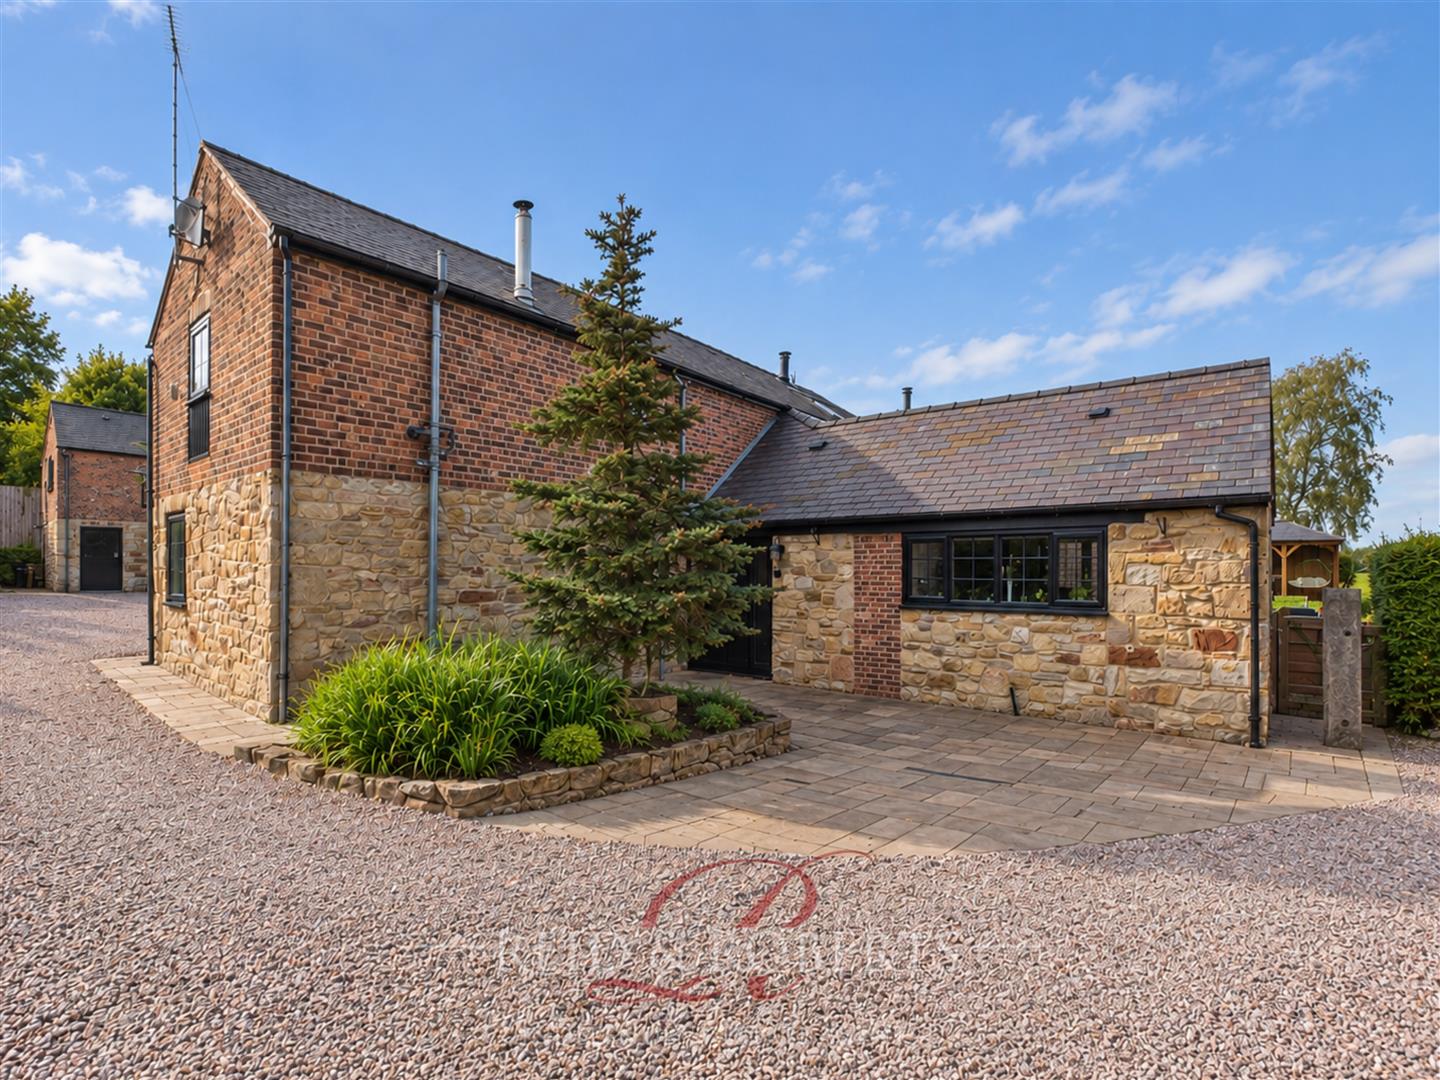
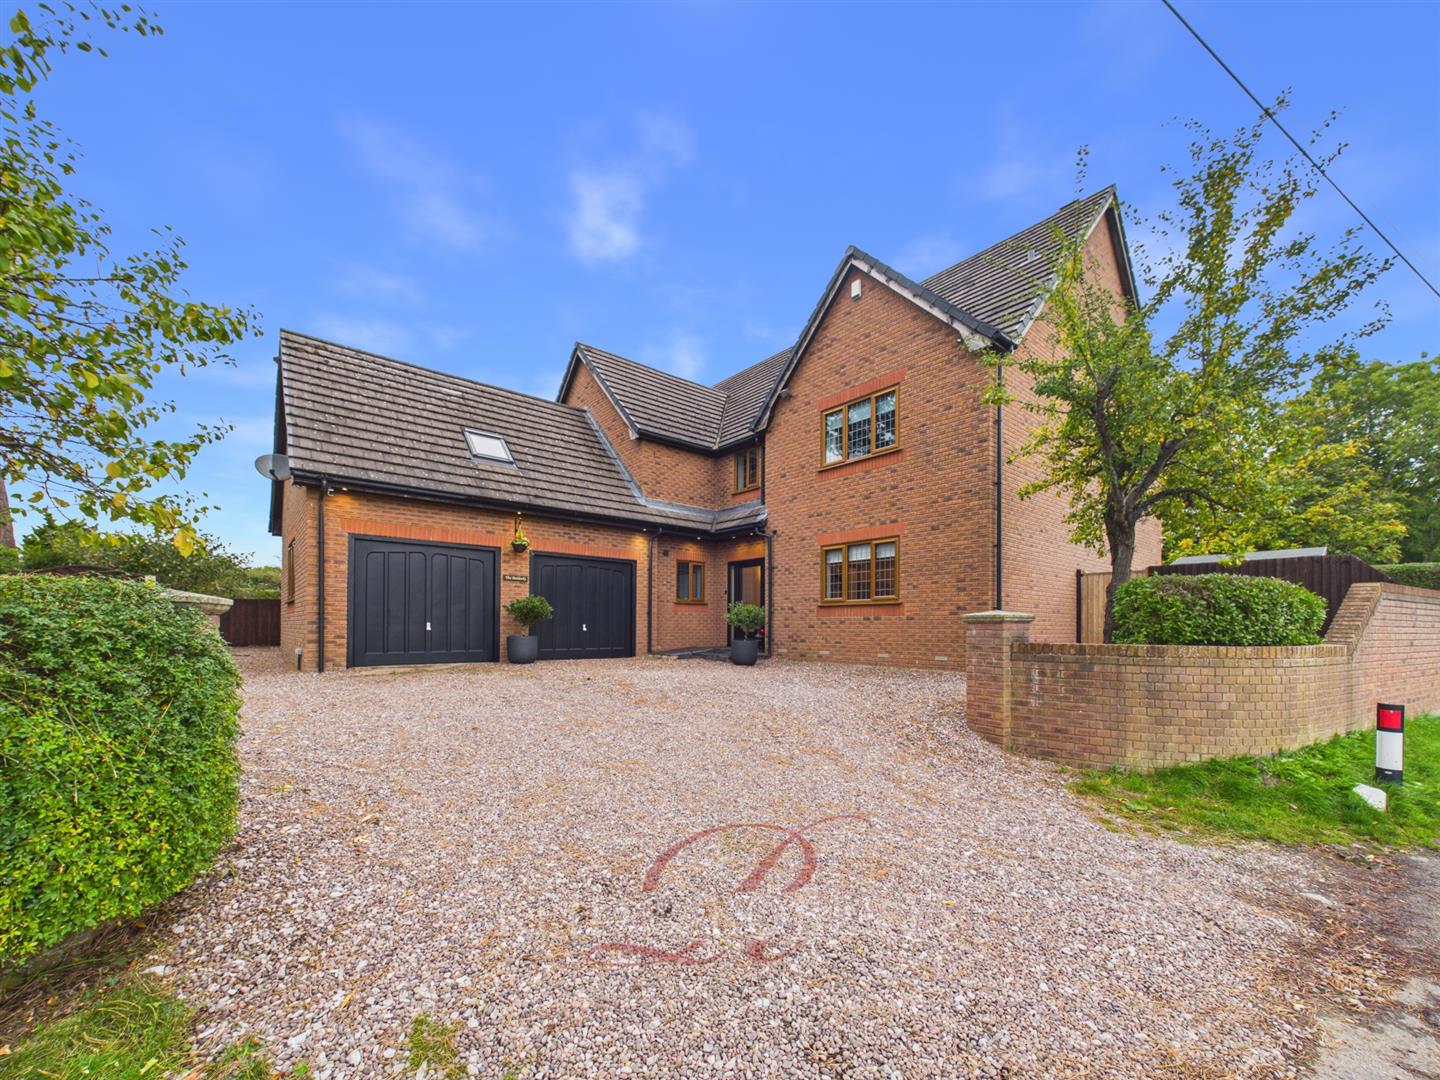
Reid & Roberts Estate and Letting Agents are delighted to present The Paddocks, a truly distinguished Five Bedroom Detached Residence, individually designed and self built in 2002, occupying an enviable setting within approximately three quarters of an acre of private grounds. Offering an exceptional sense of space, beautifully proportioned interiors and picturesque countryside views, this remarkable home combines elegance, comfort and versatility, presenting a rare opportunity to acquire a residence of such impressive scale and individuality.

From the moment of arrival, The Paddocks makes a lasting impression, approached via an extensive driveway providing ample parking and access to a substantial double garage. Inside, a grand reception hallway sets the tone for the accommodation, leading to a magnificent lounge with direct garden access, an elegant dining room and a further reception room offering potential for a sixth bedroom. The substantial kitchen forms the heart of the home, beautifully appointed with granite work surfaces, a range cooker and central breakfast island, complemented by a separate utility room.

The first floor continues to impress with five generously proportioned bedrooms, including a luxurious principal suite featuring extensive dressing facilities and a private en-suite. The fifth bedroom, privately positioned above the garage with its own staircase, provides an ideal retreat for guests or extended family. A beautifully appointed family bathroom with a freestanding roll top bath completes the accommodation.

Outside, the magnificent grounds provide a wonderful sense of privacy and tranquillity, with sweeping lawns and delightful views across the surrounding landscape. A substantial paved terrace and dedicated outdoor bar create an idyllic setting for alfresco dining and entertaining, while the expansive gardens offer endless opportunities for relaxation and recreation.
More Details

3 5 2

Fox & Hounds Place, Tilston, Malpas

To Let
3 Bed House - Semi-Detached -  Per Month £1,500 pcm

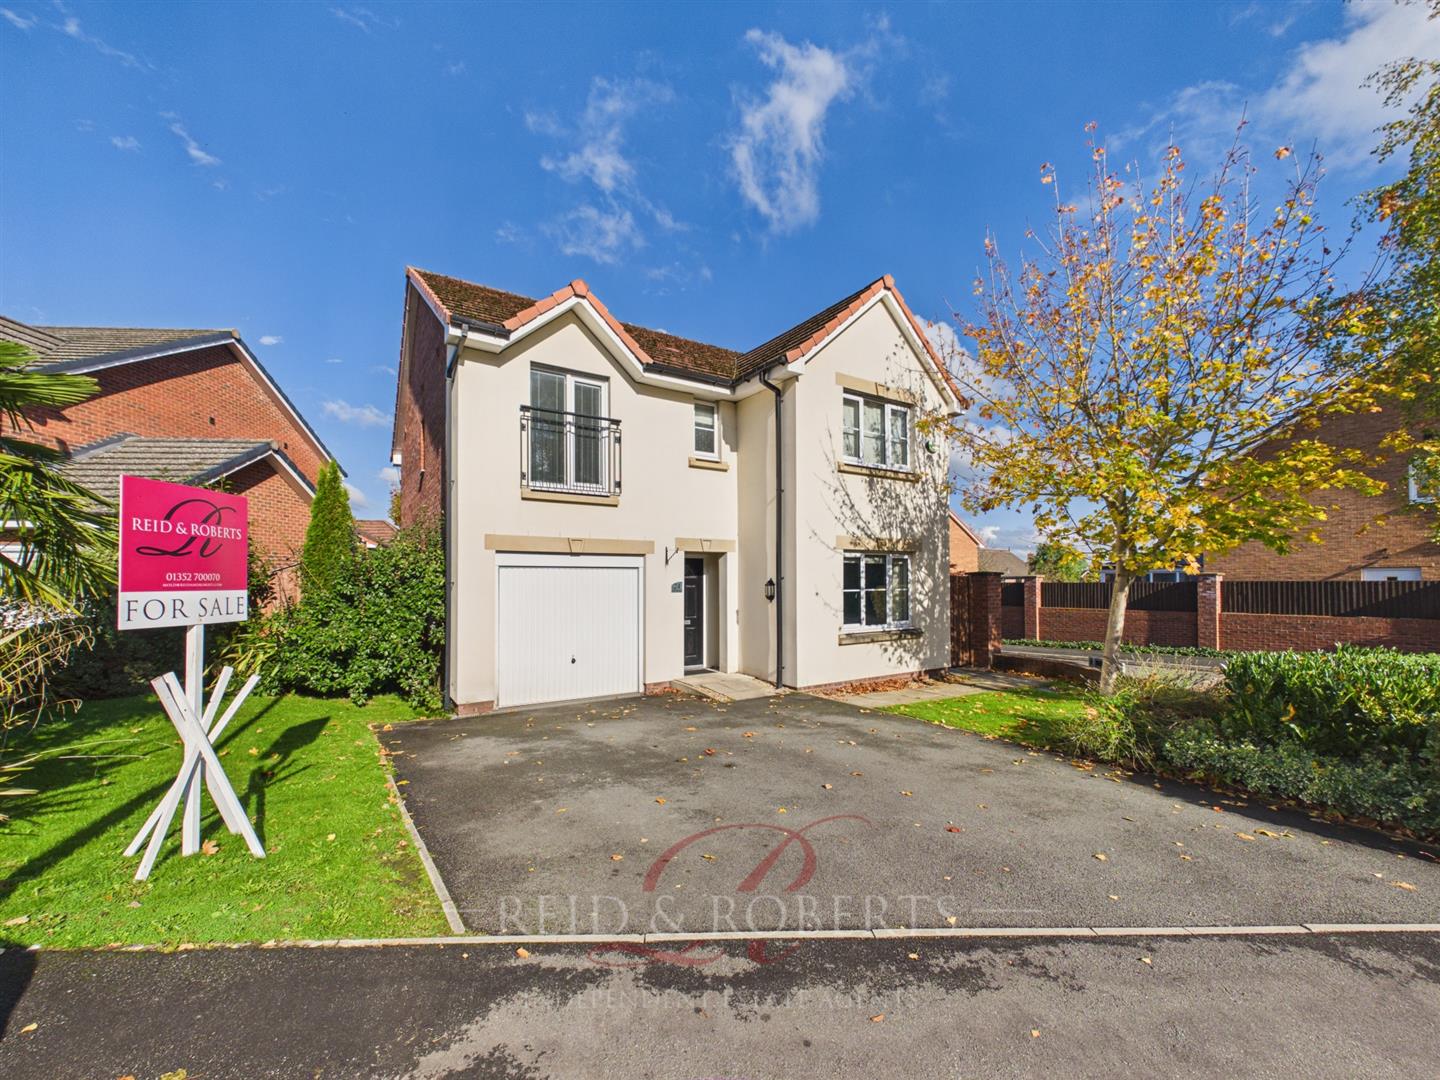
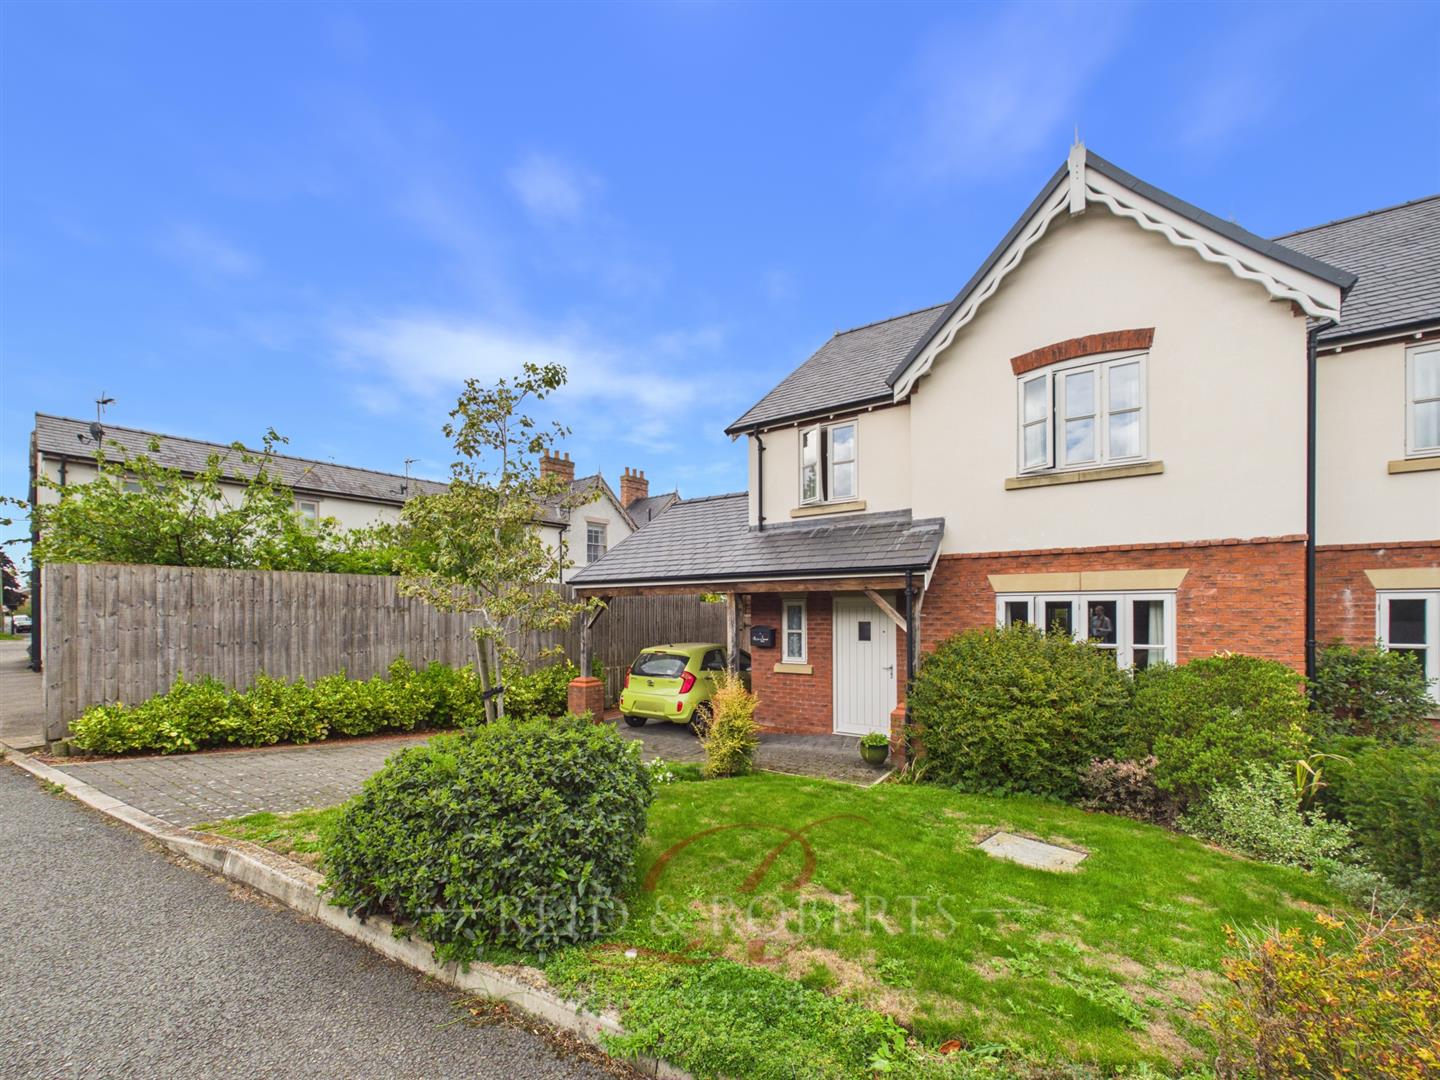
Reid & Roberts Estate and Letting Agents are delighted to present this beautifully presented three bedroom semi detached home in the picturesque Cheshire village of Tilston, conveniently located near Malpas. Offered unfurnished, the property features tasteful décor, generous gardens, excellent storage and off road parking.

The ground floor comprises a spacious lounge, downstairs WC and a fantastic open plan kitchen and dining area with a contemporary fitted kitchen and bi fold doors opening onto the rear garden. There is also useful under stairs storage and LPG gas central heating throughout.

Upstairs are three bedrooms and a family bathroom. The spacious principal bedroom benefits from an en suite and fitted wardrobes, while the second bedroom is a generous double. The versatile third bedroom is ideal as a single bedroom, nursery or home office and offers additional storage.

Externally, the property enjoys generous front and rear gardens, with gated access between them. A private driveway provides parking for two vehicles, including one space beneath a covered canopy, which also leads to additional external storage.

Tilston offers charming village living with a strong community feel, a local primary school and attractive surrounding countryside. Nearby Malpas provides a range of shops, amenities and schools, including Bishop Heber High School. The property also offers convenient access to Chester, Wrexham and the wider road network towards Liverpool and Manchester.

If this sounds like your ideal property, please contact our office by phone or email to arrange a viewing!

Affordability:
A minimum household income of £45,000 per annum is required to apply for this property in line with our referencing agency’s affordability guidelines.

Holding Deposit:
A holding deposit of £344 will be required to secure the property, payable following a successful viewing.

More Details

2 3 2 1105sqft

Mornington Crescent, Buckley

For Sale
3 Bed House - Semi-Detached -  O.I.R.O £190,000

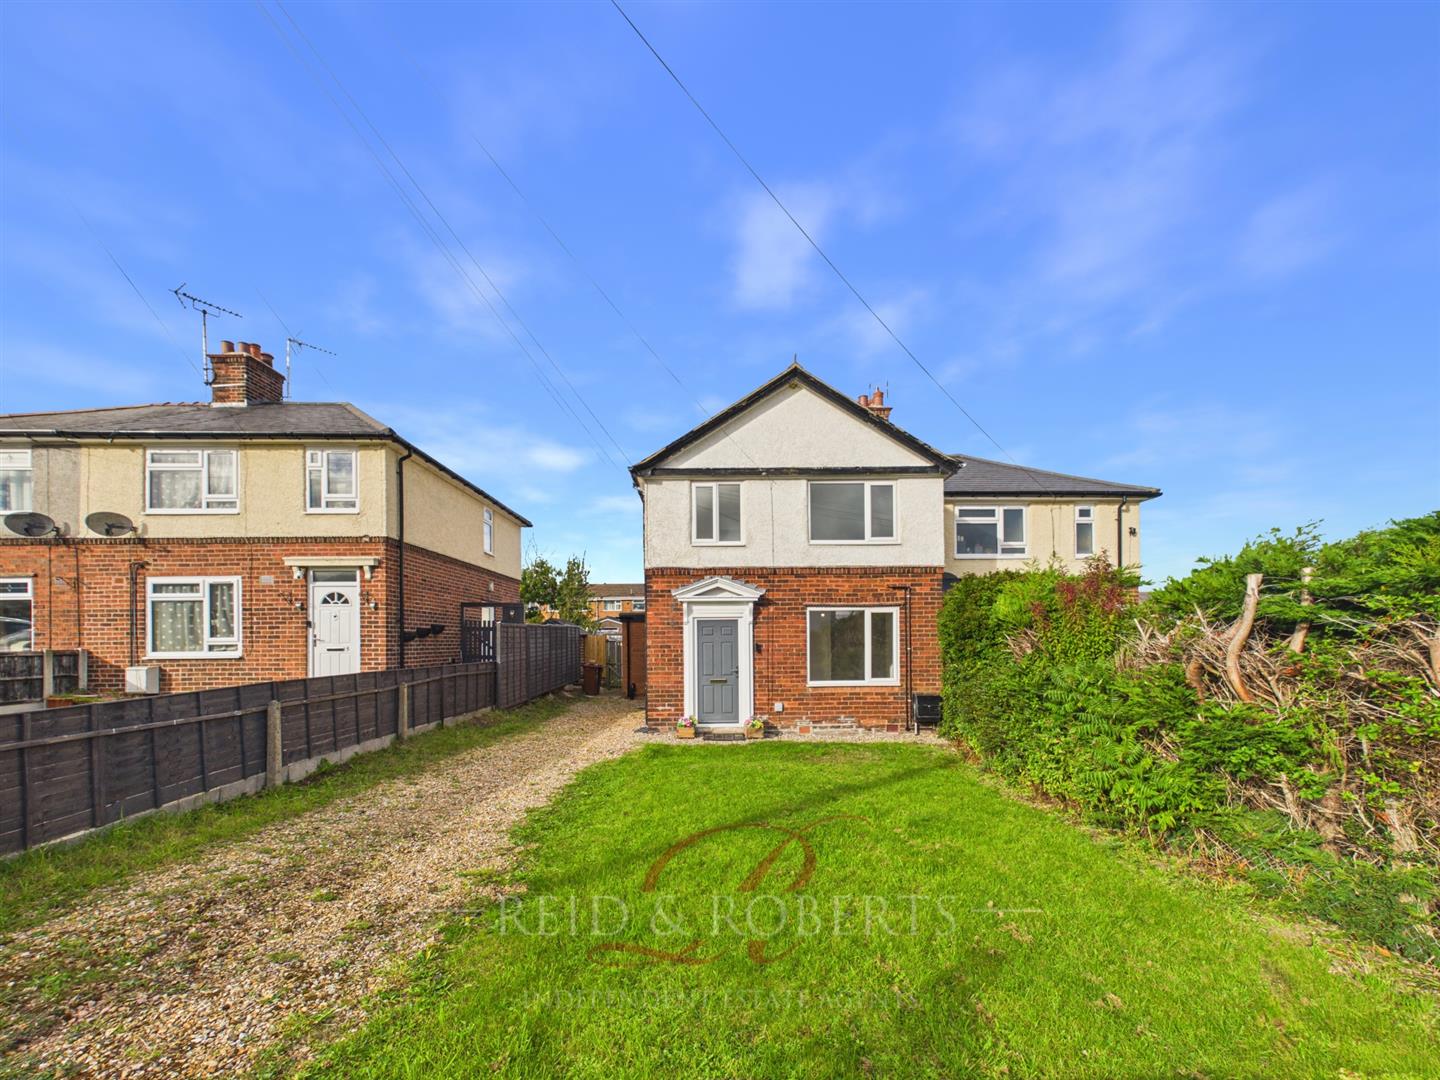
Reid & Roberts Estate and Letting Agents are pleased to present this spacious two bedroom property with a versatile additional room, situated in the popular residential area of Drury, Buckley. Offering bright and airy accommodation, two generous reception rooms, a good sized enclosed rear garden and ample off road parking, this home presents a fantastic opportunity for buyers looking to add their own personal touches.

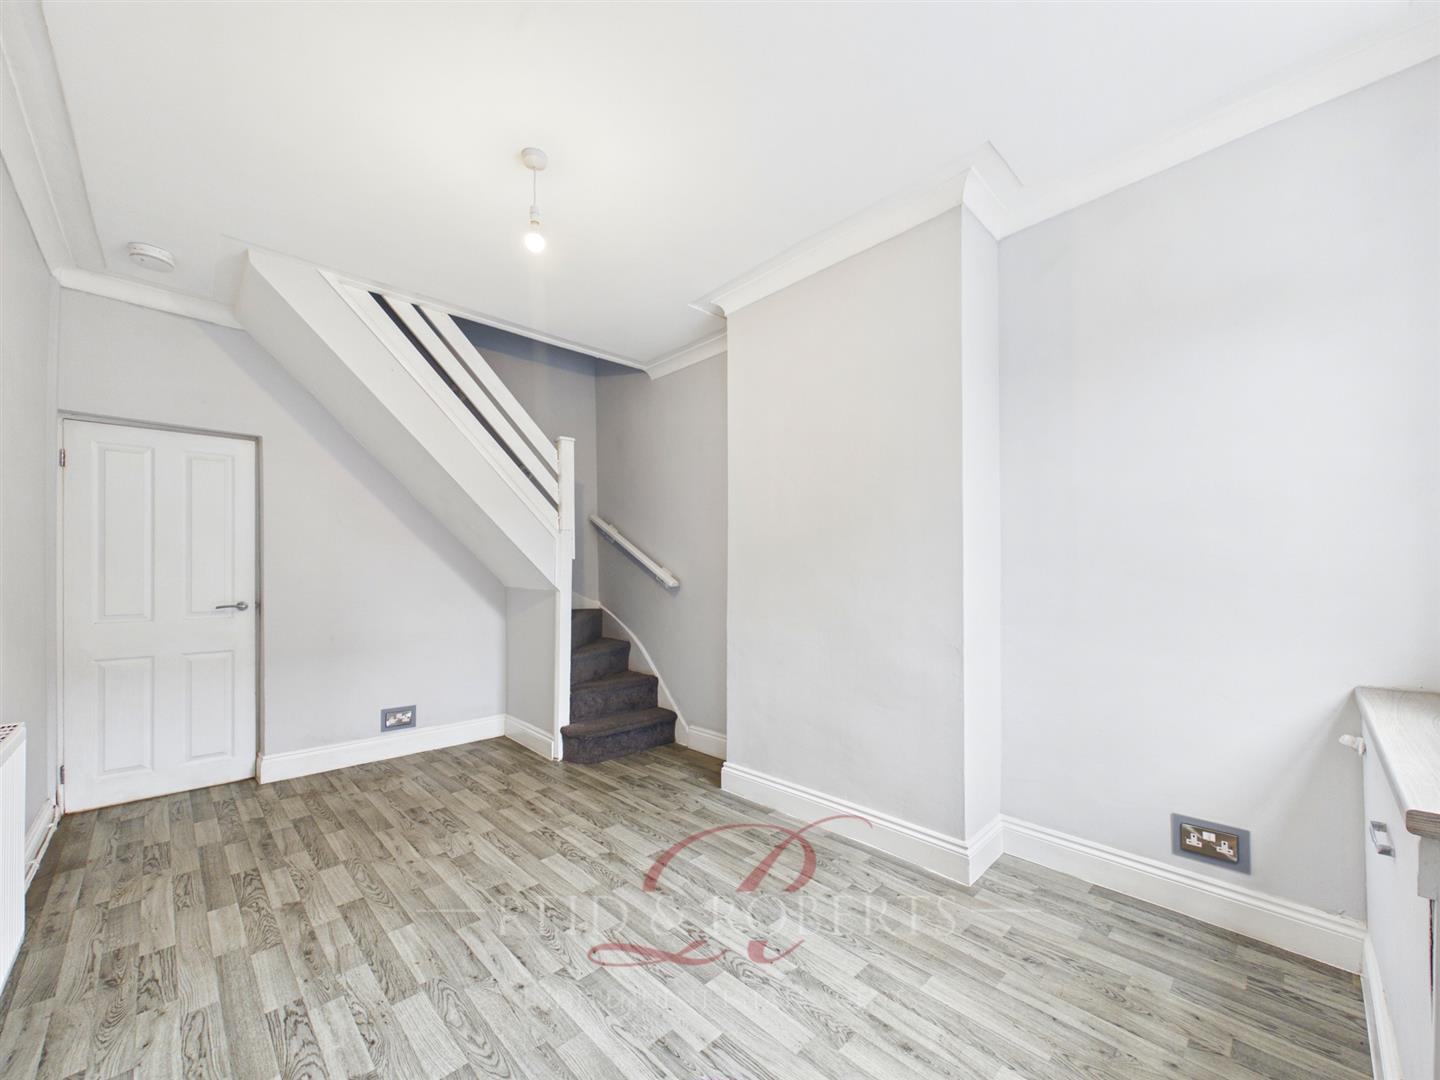
The ground floor comprises a welcoming entrance hallway, two spacious reception rooms offering flexible living and dining arrangements, a kitchen with direct access to the rear garden and a convenient downstairs WC. The layout also offers potential for reconfiguration, with the second reception room providing scope to create a larger kitchen and dining area, subject to any necessary consents.

To the first floor are two generous double bedrooms, including a spacious main bedroom, alongside a versatile additional room which would be ideal as a nursery, compact child’s bedroom, home office or dressing room. A family bathroom completes the accommodation.

Externally, a gravelled driveway provides comfortable parking for two vehicles, with potential for a third smaller vehicle. The good sized enclosed rear garden features a lawn and paved patio, ideal for outdoor seating, entertaining and family enjoyment.

The property has already benefited from improvements, creating a bright, fresh and welcoming feel throughout. Whilst some finishing touches remain, it offers an excellent opportunity for buyers to add their own style without undertaking a full renovation, making it ideal for first time buyers, young families and investors alike.

Situated close to local shops, schools and amenities, the property also benefits from convenient access to Buckley railway station and excellent road links to surrounding towns, Chester and beyond, making it an appealing choice for families and commuters.

More Details

2 3 1

Pen-Y-Felin, Nannerch, Mold

For Sale
4 Bed House - Detached -  £425,000

Reid & Roberts Estate and Letting Agents are delighted to present to the market Nannerch Mill, an exceptional detached family residence occupying a truly enviable semi-rural position on the edge of the highly sought-after village of Nannerch.

Homes of this calibre, character and setting rarely become available, offering a unique opportunity to acquire a beautifully individual home in one of Flintshire’s most desirable locations. Rich in history and brimming with original charm, Nannerch Mill effortlessly blends period features with spacious, versatile accommodation, creating a home that is both welcoming and full of personality.

Designed to suit modern family living whilst retaining its historic character, the accommodation comprises four generous bedrooms, multiple reception rooms, an impressive open-plan kitchen and dining room, two bathrooms and an abundance of original features, including exposed beams, exposed stonework and feature fireplaces, all combining to create a home of warmth and timeless appeal.

Set within generous gardens and surrounded by beautiful countryside, the property offers a peaceful lifestyle with wonderful outdoor spaces for entertaining, relaxing and enjoying the idyllic surroundings. Despite its tranquil setting, Nannerch Mill remains conveniently located within easy reach of Mold, neighbouring villages and the A55 Expressway, providing an excellent balance of rural living and everyday convenience.

A truly rare opportunity to purchase a distinctive country home where history, character, space and an exceptional location come together to create something truly special.

More Details

4 4 1 2239sqft

Llys Ambrose, Mold

For Sale
4 Bed House - Detached -  Offers Over £380,000

Reid & Roberts Estate and Letting Agents are delighted to present an exclusive preview of this beautifully appointed Four Bedroom Detached Residence, occupying an enviable corner position within the highly regarded St Mary’s development on the outskirts of Mold.

Built in 2012 and offered to the market with the significant advantage of NO ONWARD CHAIN, this impressive home combines generous proportions with a stylish, beautifully maintained interior, creating a superb family home ready to move straight into.

The accommodation has been thoughtfully designed with both everyday family life and entertaining in mind. A welcoming entrance hall leads to a spacious living room, separate dining room and an attractive kitchen with breakfast seating, complemented by an utility room and downstairs W.C. An integral garage provides further versatility and storage. The first floor continues to impress with four generously proportioned double bedrooms. The principal bedroom enjoys fitted wardrobes and its own private en-suite, while the second bedroom also benefits from en-suite facilities — an excellent feature for guests or older children. A well-appointed family bathroom completes the accommodation.

Outside, the generous corner plot creates a wonderful sense of space and privacy, with a beautifully maintained rear garden featuring an extensive lawn and patio seating area. Gated access is available to both sides, with a private driveway providing off-road parking.

Ideally positioned for Mold town centre, excellent schools and local amenities, the property also offers convenient access to the A55 for Chester, the North Wales coast and wider North West.

**This is an exclusive preview ahead of the property’s full launch. Additional professional photography will be added from mid-October, when accompanied viewings will also commence. Interest is being welcomed now — contact Reid & Roberts Mold to register your details and be among the first to view this exceptional family home!

More Details

2 4 4 1302sqft

Lamberton Drive, Brymbo, Wrexham

Let Agreed
2 Bed Flat - Purpose Built -  £825 pcm

*AVAILABLE IMMEDIATELY* *SOUGHT AFTER LOCATION* * GROUND FLOOR APARTMENT*

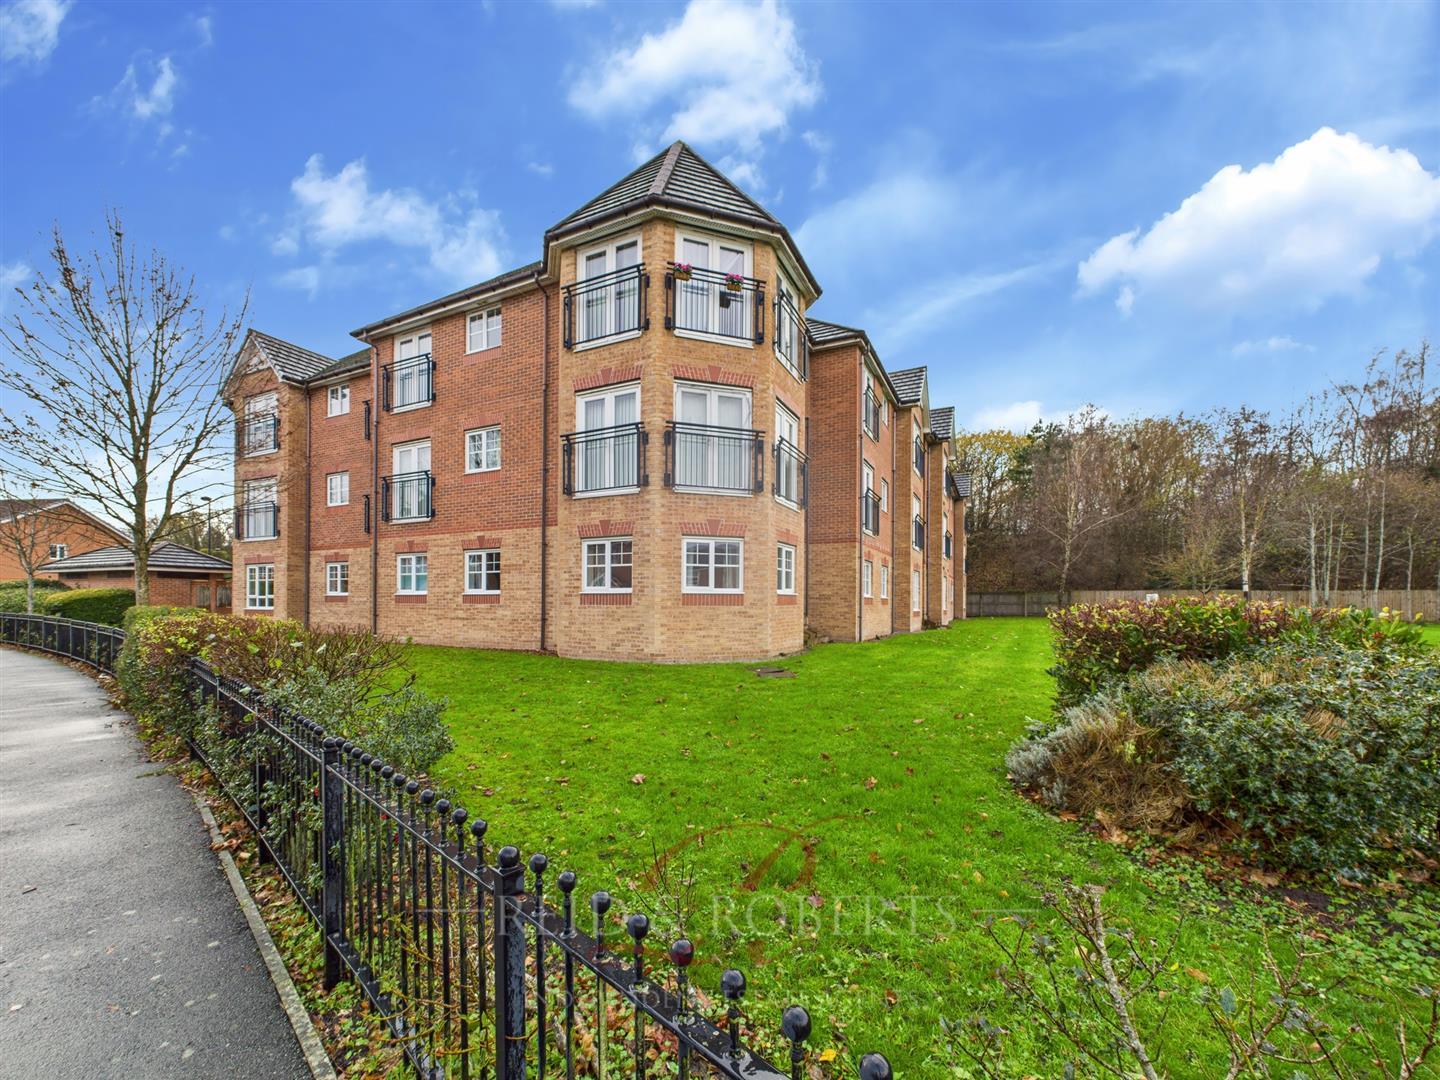
Reid & Roberts Estate and Letting Agents are delighted to present this two-bedroom ground floor apartment, situated within the sought-after modern development of Lamberton Drive, Brymbo. Benefiting from allocated parking and secure fob-controlled access, this property offers stylish, low-maintenance living in a highly desirable location.

Accessed via secure double-panel glazed entrance doors with intercom entry system, the apartment has a bright entrance hallway leading to the well laid out accommodation. There is a spacious lounge providing an inviting space for relaxing or entertaining, with double doors opening into the fitted kitchen which is well equipped with a range of wall, base and drawer units with complementary work surfaces, integrated gas oven with hob and extractor above.

The property offers two well-proportioned bedrooms, with the principal bedroom benefiting from fitted wardrobes providing hanging and shelving space. A modern bathroom completes the accommodation, fitted with a panelled bath with mains shower over, low level WC and wash hand basin.

Set in a desirable location, this property would be ideal for those seeking a stylish home in a peaceful residential area, while still benefiting from convenient access to local amenities, transport links and Wrexham City Centre.

Affordability:
A combined minimum household income of £24,750 pa is required to apply for this property in line with our referencing agency’s affordability guidelines.

To arrange a viewing:
Due to high demand, viewings are by appointment only and must be requested via email. Unfortunately, we are unable to arrange appointments over the phone.

Holding Deposit:
A holding deposit of £189 will be required to secure the property, payable following a successful viewing

More Details

1 2 1 582sqft

Pantymwyn Road, Cilcain, Mold

For Sale
4 Bed Bungalow - dormer detached -  Offers Over £575,000

Reid & Roberts Estate and Letting Agents are delighted to present this exceptional Four Bedroom Detached Home, a remarkably spacious and individual property occupying an enviable position with breathtaking, far reaching views across adjoining farmland, rolling countryside and towards Moel Famau.

Deceptively spacious from the outset, the property reveals an impressive amount of accommodation extending over two floors, with generous proportions and exceptional versatility throughout. Perfectly suited to family life, multi generational living or those simply seeking space in a truly special setting, this is a home that offers far more than first appearances suggest.

At the heart of the home is a spacious Dining Room opening into the Lounge, where a striking multi fuel stove creates a warm and inviting focal point. From here, the accommodation flows into an outstanding wrap around Conservatory, a spectacular space designed to make the very most of the surrounding scenery, with panoramic countryside views that have to be seen to be fully appreciated. The ground floor also offers an Office or Additional Reception Room, a further Snug and an impressive Double Bedroom with Walk In Wardrobe and En Suite Bathroom, providing fantastic flexibility. Upstairs, an incredibly spacious Galleried Landing leads to three further well proportioned Bedrooms and a Family Shower Room, with all rooms enjoying beautiful elevated views across the surrounding countryside.

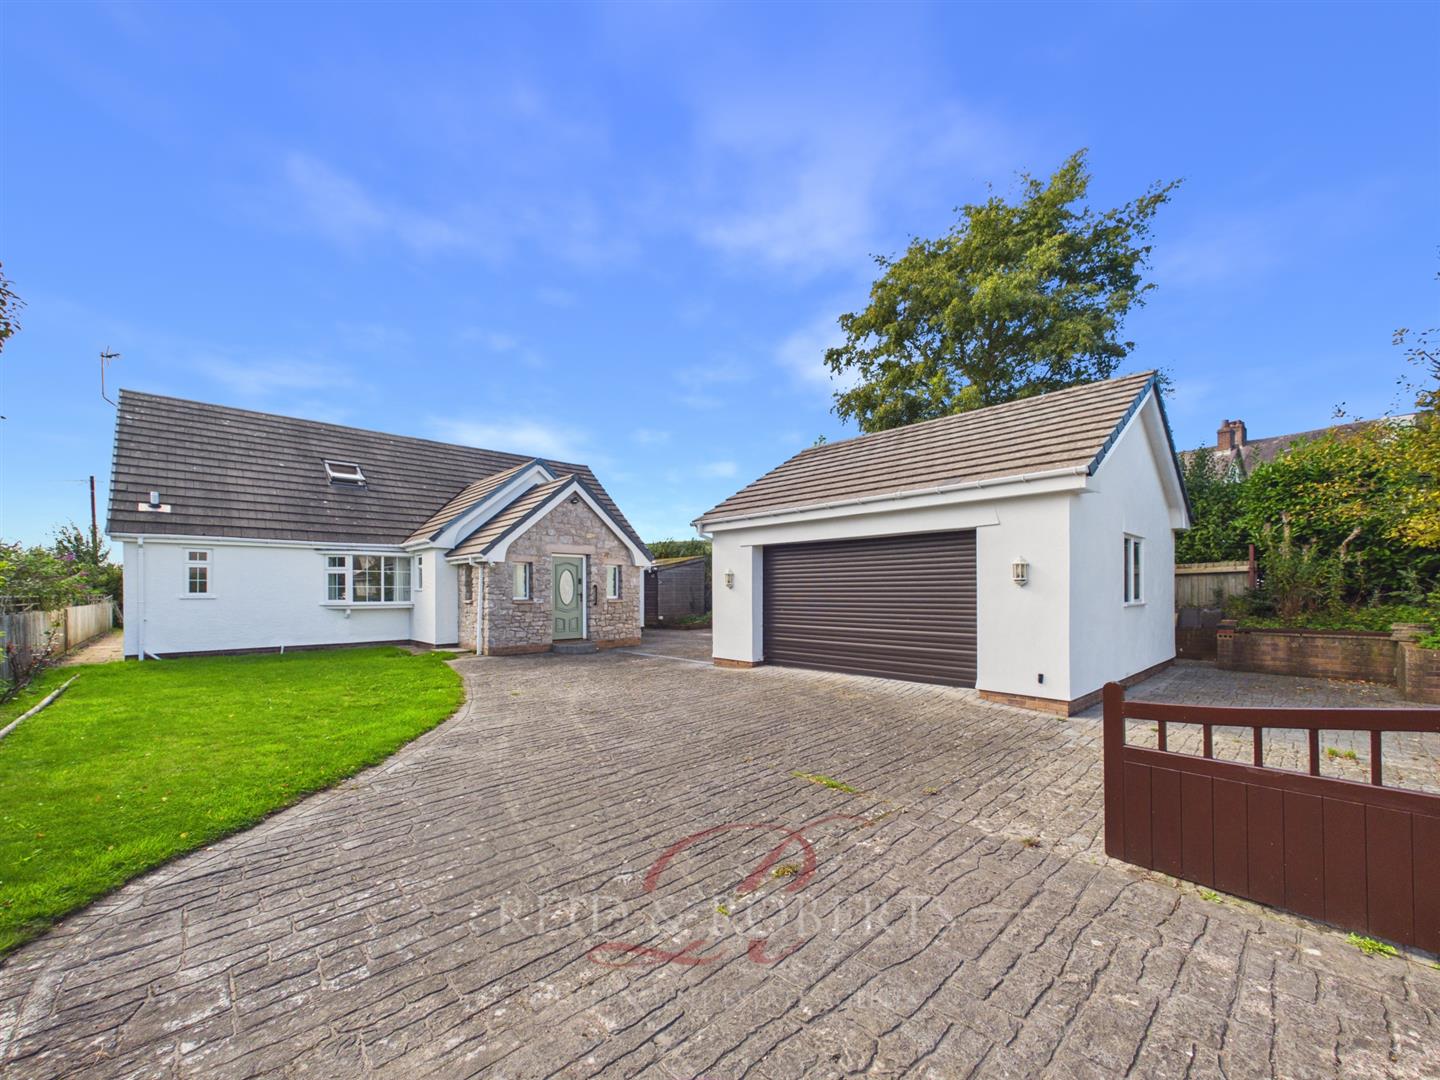
Externally, the property is equally impressive. A substantial driveway provides ample off road parking and leads to the Detached Double Garage, whilst the gardens enjoy a wonderful open aspect adjoining farmland. To the rear, the breathtaking uninterrupted views stretch across fields and rolling countryside towards Moel Famau, creating a backdrop that is difficult to rival.

More Details

3 4 2

Connah’s Quay Road, Northop, Mold

For Sale
4 Bed Cottage - semi detached -  Offers Over £495,000

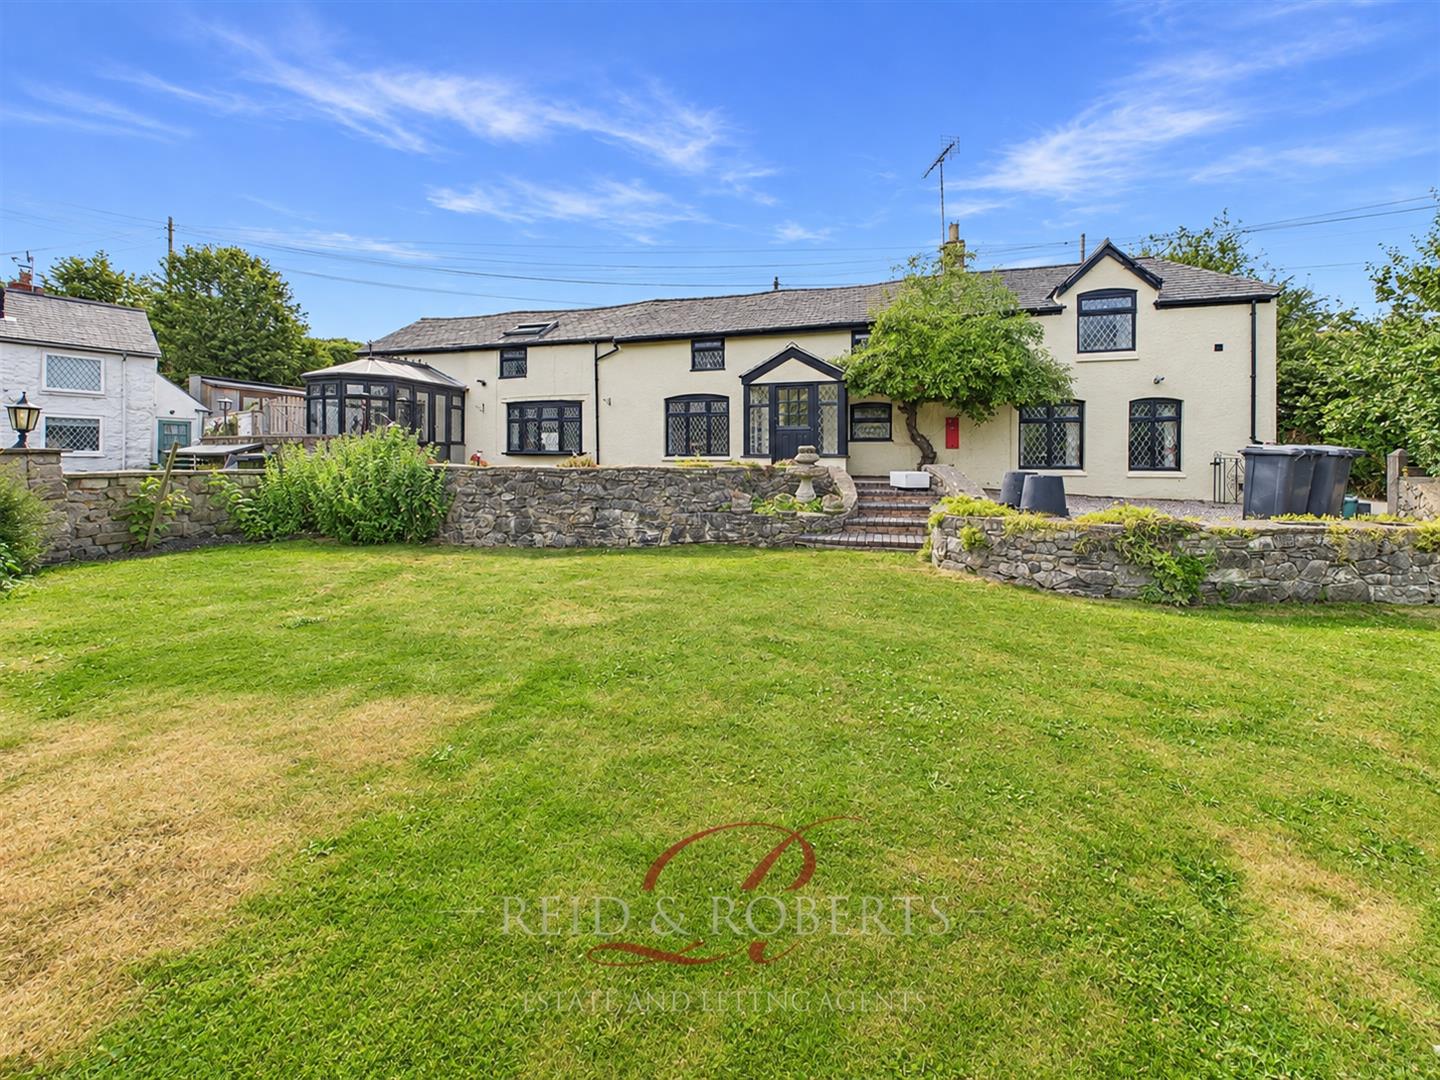
Reid & Roberts Estate and Letting Agents are delighted to present this truly exceptional Four Bedroom Semi Detached Cottage, set within the highly regarded village of Northop. Behind its characterful exterior lies a home that immediately captures your attention, where the warmth and charm of a traditional cottage have been beautifully brought together with the space and finish required for modern family life.

Step inside and the character begins to unfold. Exposed stone and brickwork, substantial timber beams, cast iron radiators, wooden flooring and glowing log burning stoves create a wonderful sense of warmth, with each room offering something a little different. The kitchen makes a memorable first impression, with its substantial central island, Belfast sink and Aga nestled within exposed brickwork. Bi fold doors open onto the garden, creating a natural connection between inside and out, whilst the generous utility room provides the practicality needed for everyday life. From here, the scale of the home really begins to reveal itself. The expansive lounge and dining room is flooded with natural light and offers an incredible space for everything from quiet family evenings to Christmas around a large dining table and gatherings with friends. Exposed beams and brickwork continue the cottage character, whilst a feature fireplace and log burning stove create a striking focal point. Tucked beyond is the cosy snug, where a second log burning stove provides the perfect retreat at the end of the day.

Upstairs are four generously proportioned bedrooms, including a principal bedroom with en suite, alongside a beautifully finished four piece family bathroom.

Outside, ample parking provides space for several vehicles, whilst the private rear garden offers generous entertaining areas, lawn, mature hedging and a wooden pergola. A separate insulated garden office provides an ideal work from home space.

More Details

2 4 2

Chester Road East, Shotton, Deeside

For Sale
3 Bed Cottage - semi detached -  Offers In The Region Of £210,000

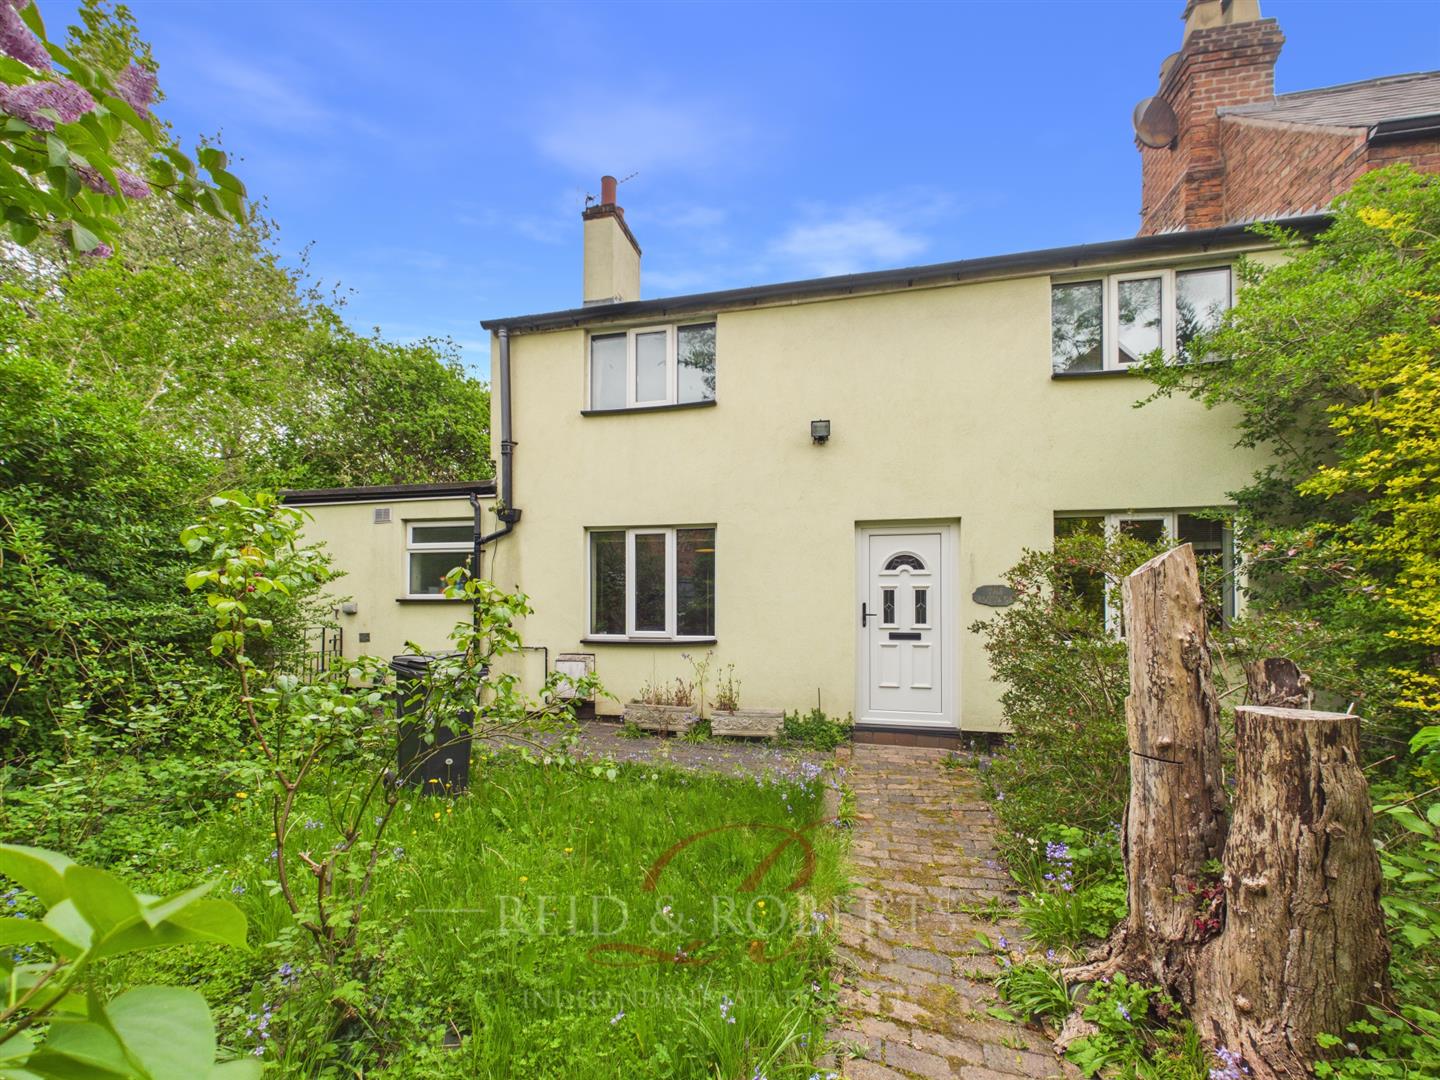
Reid & Roberts are delighted to present this charming and characterful three-bedroom home, ideally situated within the sought-after area of Shotton, Deeside. Enjoying a tucked-away yet highly convenient position just moments from the vibrant High Street, the property benefits from excellent transport links, including a nearby train station, and is perfectly placed for a wide range of local amenities.

Set within a generous plot, this attractive home is surrounded by a substantial wraparound garden, offering an excellent degree of privacy along with fantastic potential for further enhancement. The beautifully established grounds, with mature trees and planting, create a peaceful, almost woodland-style setting—ideal for those seeking both space and tranquillity.

Internally, the property retains a wealth of original features, including exposed beams, traditional doors, and original wooden floorboards, blending character with comfortable living. The well-proportioned accommodation briefly comprises an entrance hallway, lounge, dining room, kitchen, rear porch/utility, shower room, landing, and three spacious bedrooms.

This is a fantastic opportunity to acquire a unique home full of charm, with scope to personalise and add value, all within a popular and well-connected location.

More Details

2 3 1

Cwrt Telford, Connah’s Quay, Deeside

For Sale
3 Bed House - Detached -  Offers Over £250,000

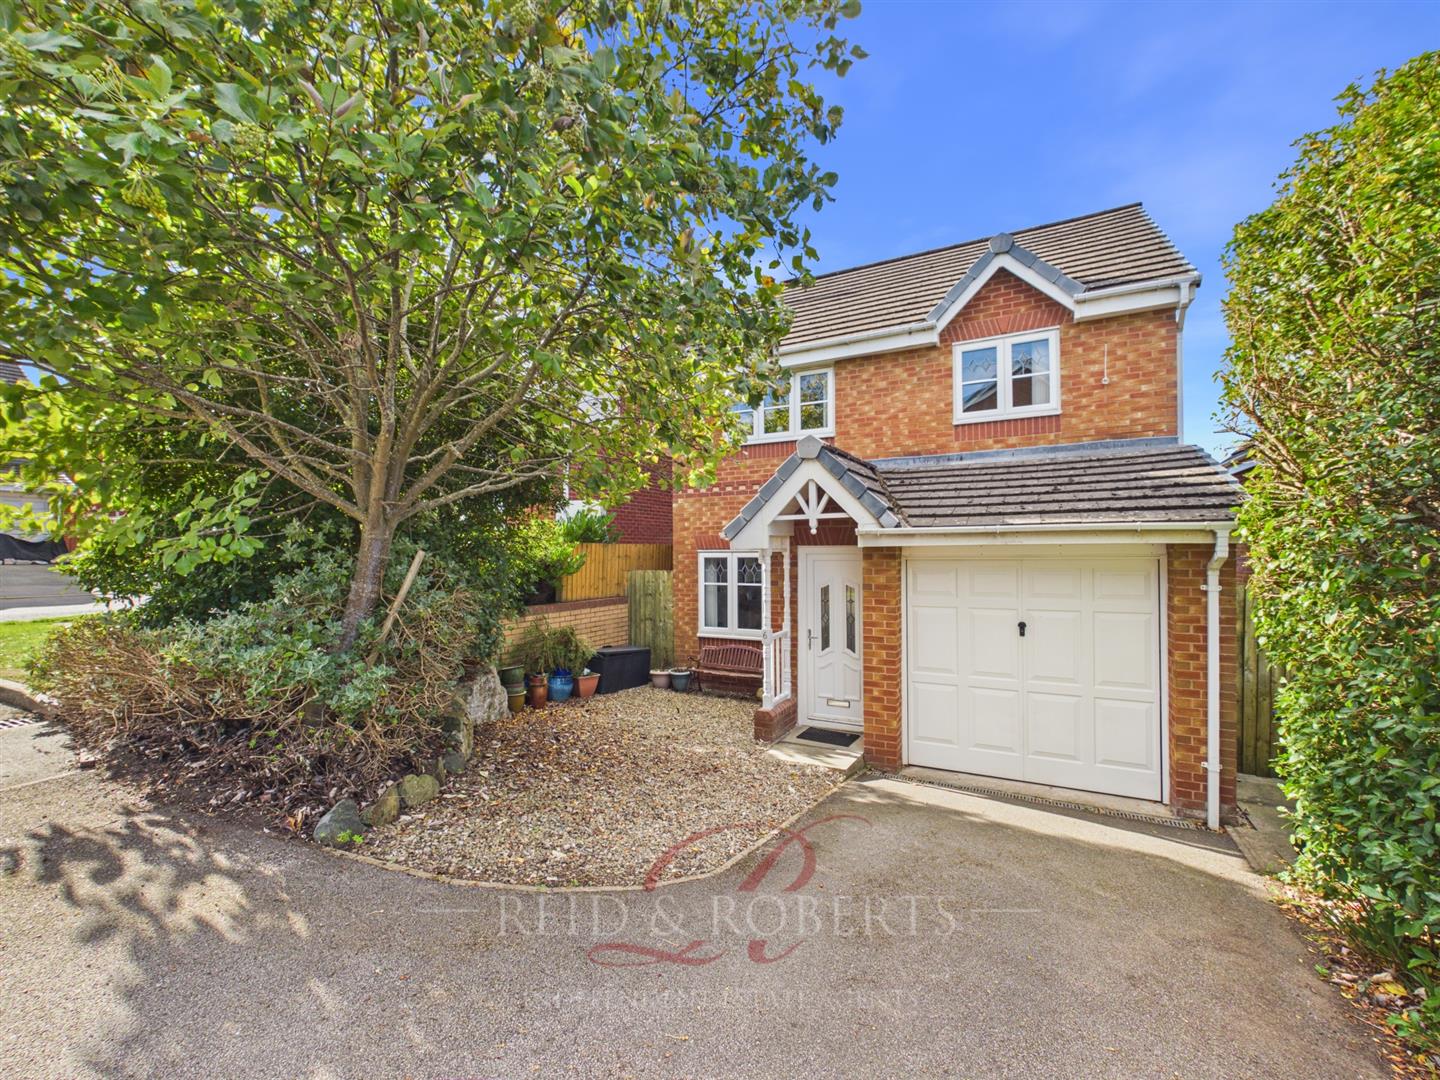
Reid & Roberts Estate and Letting Agents are delighted to present this impressive and generously proportioned three-bedroom detached family home, pleasantly positioned within a popular residential development in Connah’s Quay.

Offering an excellent combination of space, practicality and potential, this is a home perfectly suited to modern family life. From the spacious living accommodation and three double bedrooms to the private rear garden, garage and driveway parking, the property provides everything needed for a comfortable and versatile family home.

The ground floor is centred around an impressive living/dining room, offering generous proportions with plenty of space for both relaxing and entertaining. Sliding doors open directly onto the rear garden, creating a wonderful connection between the indoor and outdoor spaces. A fitted kitchen, downstairs WC and useful additional storage complete the ground floor.

Upstairs, the generous proportions continue with three double bedrooms, a particularly appealing feature for families. The principal bedroom benefits from fitted wardrobes and its own en-suite shower room, while the remaining bedrooms are served by a spacious family bathroom.

Outside, the property offers driveway parking and a single garage, while the rear garden provides a lovely private space for the whole family to enjoy. With a lawn and established patio seating area, there is plenty of room for children to play, summer entertaining or simply relaxing outdoors.

Situated in Connah’s Quay, the property is conveniently placed for a wide range of local amenities, schools and everyday facilities, with good road connections providing access to surrounding towns and the wider North Wales and Chester areas.

A spacious and welcoming detached home with all the ingredients for fantastic family living, offering generous accommodation, excellent outdoor space and the opportunity for its next owners to truly make it their own.

More Details

1 3 2

Pen Y Llan, Connahs Quay

For Sale
3 Bed House - Mid Terrace -  Offers In The Region Of £140,000

Reid & Roberts Estate and Letting Agents are delighted to present this well-proportioned Three Bedroom Mid-Terraced Home, offering spacious and versatile accommodation and situated in a convenient residential location within Connah’s Quay.

The property offers a practical and flexible layout, with two separate reception rooms, three bedrooms, a modern fitted kitchen and contemporary bathroom, making it an excellent choice for first-time buyers, young families or those looking for a home with adaptable living space.

On entering the property, you are welcomed into a comfortable living room, providing an inviting space to relax and unwind. To the rear is a second reception room, creating valuable additional living space which could be enjoyed as a dedicated dining room, family room, playroom or home office. From here, access leads through to the modern galley-style kitchen, with a rear porch connecting the accommodation to the bathroom and providing access outside.

To the first floor are three bedrooms, including a generously proportioned principal bedroom, alongside two further rooms offering flexibility for family life, guests or those working from home.

Externally, the property benefits from an enclosed, low-maintenance rear courtyard, providing a private and easily managed outdoor space with room for seating and potted plants.

The property is conveniently positioned for access to the range of amenities available throughout Connah’s Quay and the surrounding area, including local shops, schools and everyday services, while also being well placed for road links towards neighbouring towns and employment centres.

Combining versatile living accommodation, two reception rooms and a convenient location, 5 Pen Y Llan presents an excellent opportunity for a variety of buyers. Early viewing is highly recommended.

More Details

2 3 1

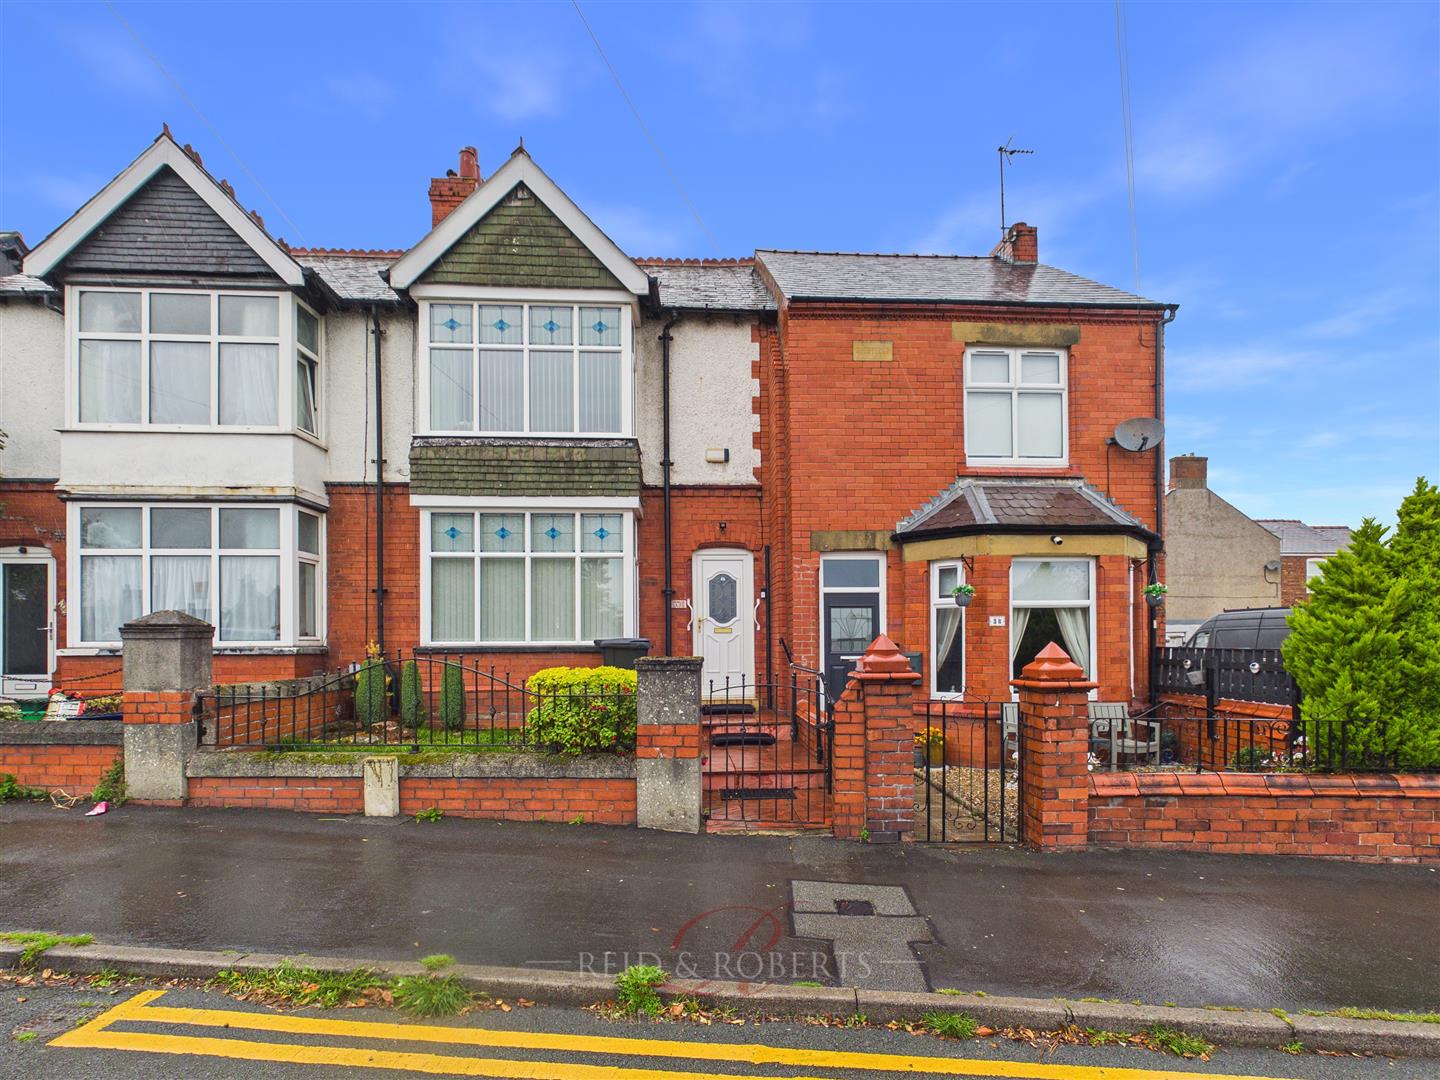
Mold Road, Connah’s Quay, Deeside

For Sale
3 Bed House - Terraced -  Offers In The Region Of £200,000

Reid & Roberts Estate and Letting Agents are delighted to present this exceptionally spacious three-bedroom terraced home, dating back to 1913 and retaining a wealth of character and period features throughout. Offering substantial accommodation across two floors, the property combines impressive proportions with beautiful original detailing to create a distinctive family home full of charm and history.

From the moment you enter, the property’s heritage is immediately apparent, with decorative tiled flooring, stained-glass detailing, high curved ceilings, picture rails and an attractive traditional archway amongst the features retained. The generous lounge is positioned to the front and benefits from an impressive bay window with stained-glass detailing, ceiling rose and feature tiled fireplace. The fitted kitchen provides an excellent range of storage, space for a range-style cooker and a useful pantry-style recess, while a rear porch and convenient downstairs W.C. complete the ground-floor accommodation.

To the first floor, a split-level landing leads to three genuine double bedrooms, a particularly impressive feature for a property of this style. The principal bedroom is exceptional in size and features a large bay window with further stained-glass detailing, while bedrooms two and three are both generous doubles. Completing the accommodation is a contemporary family bathroom with a generous walk-in-style shower and extensive vanity storage.

Offering an abundance of space, character and versatility, this wonderful period home provides an exciting opportunity for buyers seeking generous room proportions alongside the architectural charm of an early 20th-century property.

More Details

3 1