Search

house-detached

Properties

Sort By:  

Llys Ambrose, Mold

For Sale
4 Bed House - Detached -  Offers Over £380,000

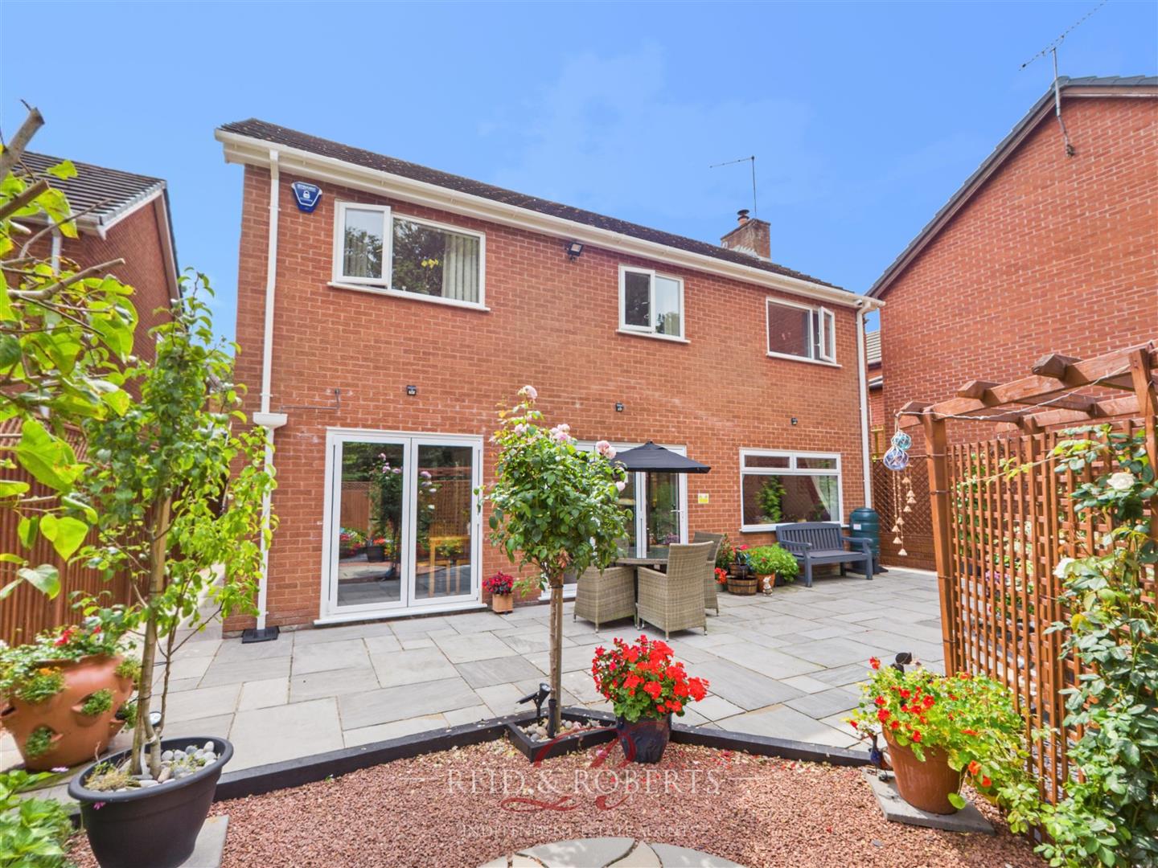
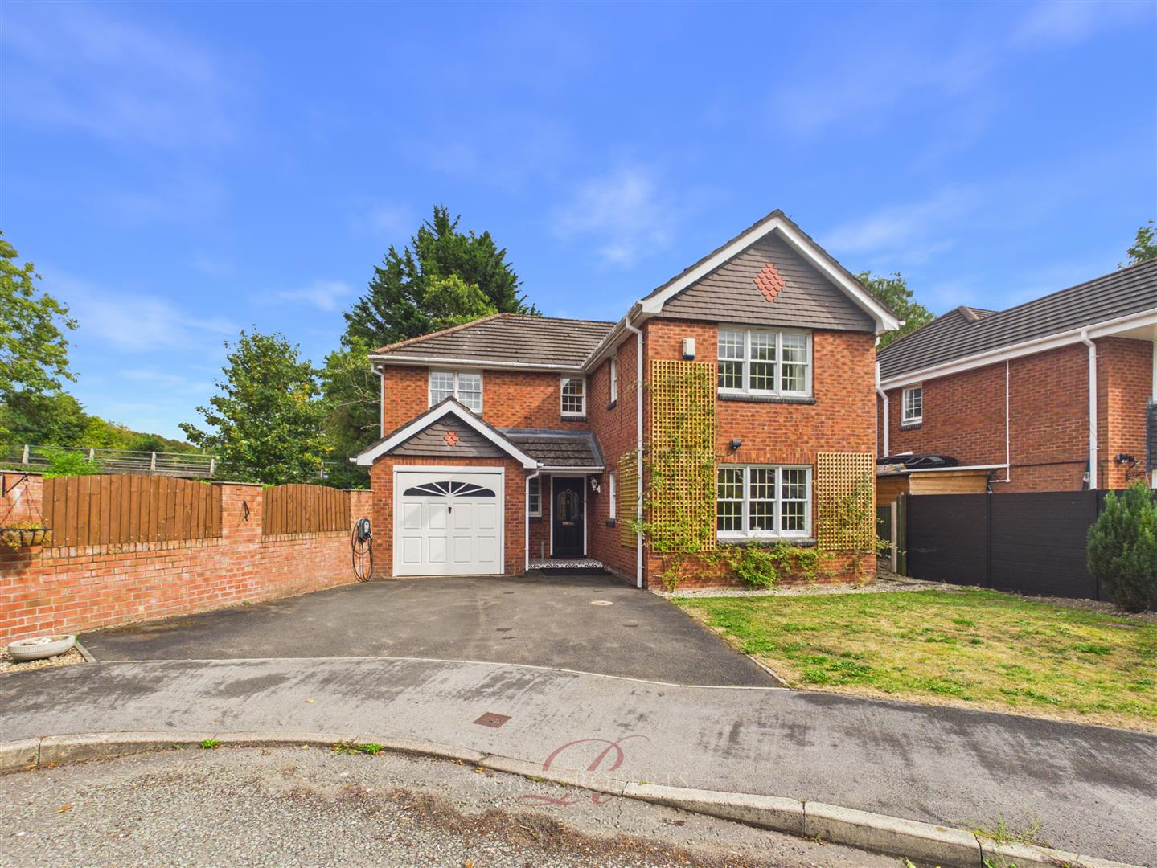
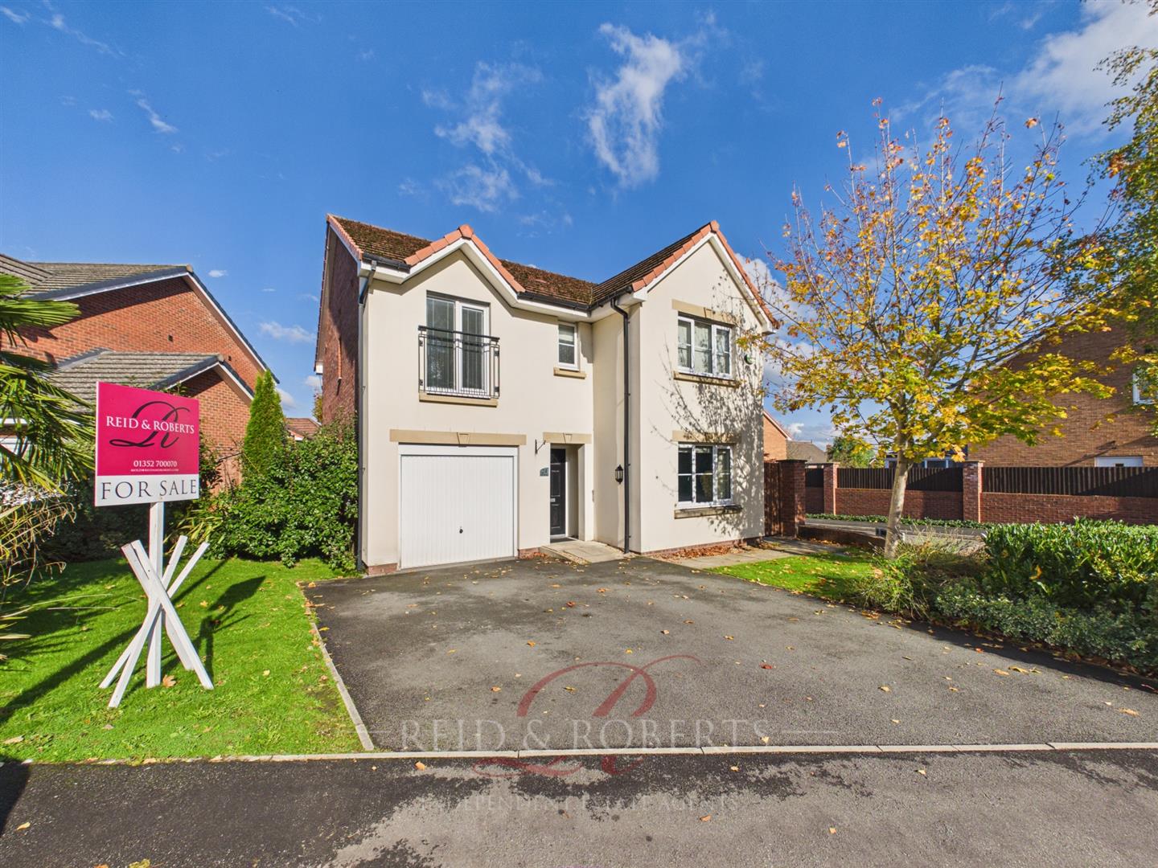
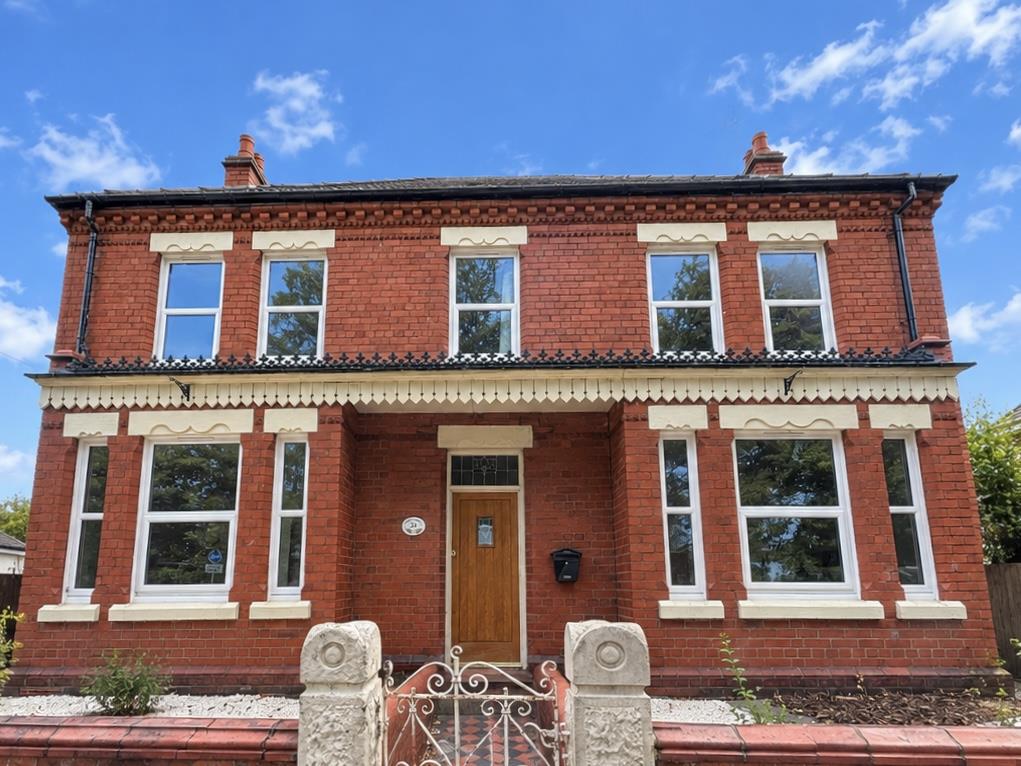
Reid & Roberts Estate and Letting Agents are delighted to present an exclusive preview of this beautifully appointed Four Bedroom Detached Residence, occupying an enviable corner position within the highly regarded St Mary’s development on the outskirts of Mold.

Built in 2012 and offered to the market with the significant advantage of NO ONWARD CHAIN, this impressive home combines generous proportions with a stylish, beautifully maintained interior, creating a superb family home ready to move straight into.

The accommodation has been thoughtfully designed with both everyday family life and entertaining in mind. A welcoming entrance hall leads to a spacious living room, separate dining room and an attractive kitchen with breakfast seating, complemented by an utility room and downstairs W.C. An integral garage provides further versatility and storage. The first floor continues to impress with four generously proportioned double bedrooms. The principal bedroom enjoys fitted wardrobes and its own private en-suite, while the second bedroom also benefits from en-suite facilities — an excellent feature for guests or older children. A well-appointed family bathroom completes the accommodation.

Outside, the generous corner plot creates a wonderful sense of space and privacy, with a beautifully maintained rear garden featuring an extensive lawn and patio seating area. Gated access is available to both sides, with a private driveway providing off-road parking.

Ideally positioned for Mold town centre, excellent schools and local amenities, the property also offers convenient access to the A55 for Chester, the North Wales coast and wider North West.

**This is an exclusive preview ahead of the property’s full launch. Additional professional photography will be added from mid-October, when accompanied viewings will also commence. Interest is being welcomed now — contact Reid & Roberts Mold to register your details and be among the first to view this exceptional family home!
More Details

2 4 4 1302sqft

Cwrt Telford, Connah’s Quay, Deeside

For Sale
3 Bed House - Detached -  Offers Over £250,000

Reid & Roberts Estate and Letting Agents are delighted to present this impressive and generously proportioned three-bedroom detached family home, pleasantly positioned within a popular residential development in Connah’s Quay.

Offering an excellent combination of space, practicality and potential, this is a home perfectly suited to modern family life. From the spacious living accommodation and three double bedrooms to the private rear garden, garage and driveway parking, the property provides everything needed for a comfortable and versatile family home.

The ground floor is centred around an impressive living/dining room, offering generous proportions with plenty of space for both relaxing and entertaining. Sliding doors open directly onto the rear garden, creating a wonderful connection between the indoor and outdoor spaces. A fitted kitchen, downstairs WC and useful additional storage complete the ground floor.

Upstairs, the generous proportions continue with three double bedrooms, a particularly appealing feature for families. The principal bedroom benefits from fitted wardrobes and its own en-suite shower room, while the remaining bedrooms are served by a spacious family bathroom.

Outside, the property offers driveway parking and a single garage, while the rear garden provides a lovely private space for the whole family to enjoy. With a lawn and established patio seating area, there is plenty of room for children to play, summer entertaining or simply relaxing outdoors.

Situated in Connah’s Quay, the property is conveniently placed for a wide range of local amenities, schools and everyday facilities, with good road connections providing access to surrounding towns and the wider North Wales and Chester areas.

A spacious and welcoming detached home with all the ingredients for fantastic family living, offering generous accommodation, excellent outdoor space and the opportunity for its next owners to truly make it their own.

More Details

1 3 2

Bellevue Road, Wrexham

For Sale
3 Bed House - Detached -  No Onward Chain £249,995

Reid & Roberts are delighted to offer to the market this THREE BEDROOM DETACHED PROPERTY, situated just a stone’s throw from Wrexham City Centre and Bellevue Park. *NO CHAIN*

The property offers well proportioned accommodation throughout, NEWLY FITTED CARPETS THROUGHOUT briefly comprising an Entrance Hall, Lounge and NEWLY FITTED Open Plan Kitchen/Dining Room to the ground floor, with Three Bedrooms and a Family Bathroom to the first floor. Externally, the property benefits from off-road parking to the rear, together with outbuildings providing useful additional storage space. VIEWINGS HIGHLY RECOMMENDED.

**MOTIVATED SELLERS**

More Details

2 3 1

Ffordd Mailyn, Wrexham

SSTC
4 Bed House - Detached -  Offers Over £359,950

MOTIVATED SELLERS! **REDUCED FOR A LIMITED TIME ONLY FOR A QUICK SALE** Reid & Roberts are pleased to present this beautifully presented four bedroom detached family home, situated in a highly sought after development backing onto the scenic Erddig National Trust Parkland.

The spacious and versatile accommodation includes a dual-aspect lounge with multi-fuel stove, second reception/dining room with bi-fold doors, well appointed kitchen/breakfast room, four bedrooms, en-suite shower room and family bathroom. Externally, the property benefits from a brick-paved driveway providing parking for 3–4 cars, double garage and a landscaped rear garden enjoying a peaceful outlook towards Erddig Parkland.

Located in a highly sought-after residential development adjacent to the picturesque Erddig Parkland, the property remains within easy reach of Wrexham city centre, which offers a wide selection of high street shops and a variety of social amenities including restaurants, pubs, and health clubs. The area benefits from excellent transport links to key commercial and industrial hubs, including Wrexham Industrial Estate, Wrexham Maelor Hospital, and Glyndwr University, and falls within the catchment area for the highly regarded St Joseph’s Secondary School and Victoria Primary School.

More Details

2 4 2

New Road, Southsea, Wrexham

SSTC
2 Bed House - Detached -  Chain Free £189,950

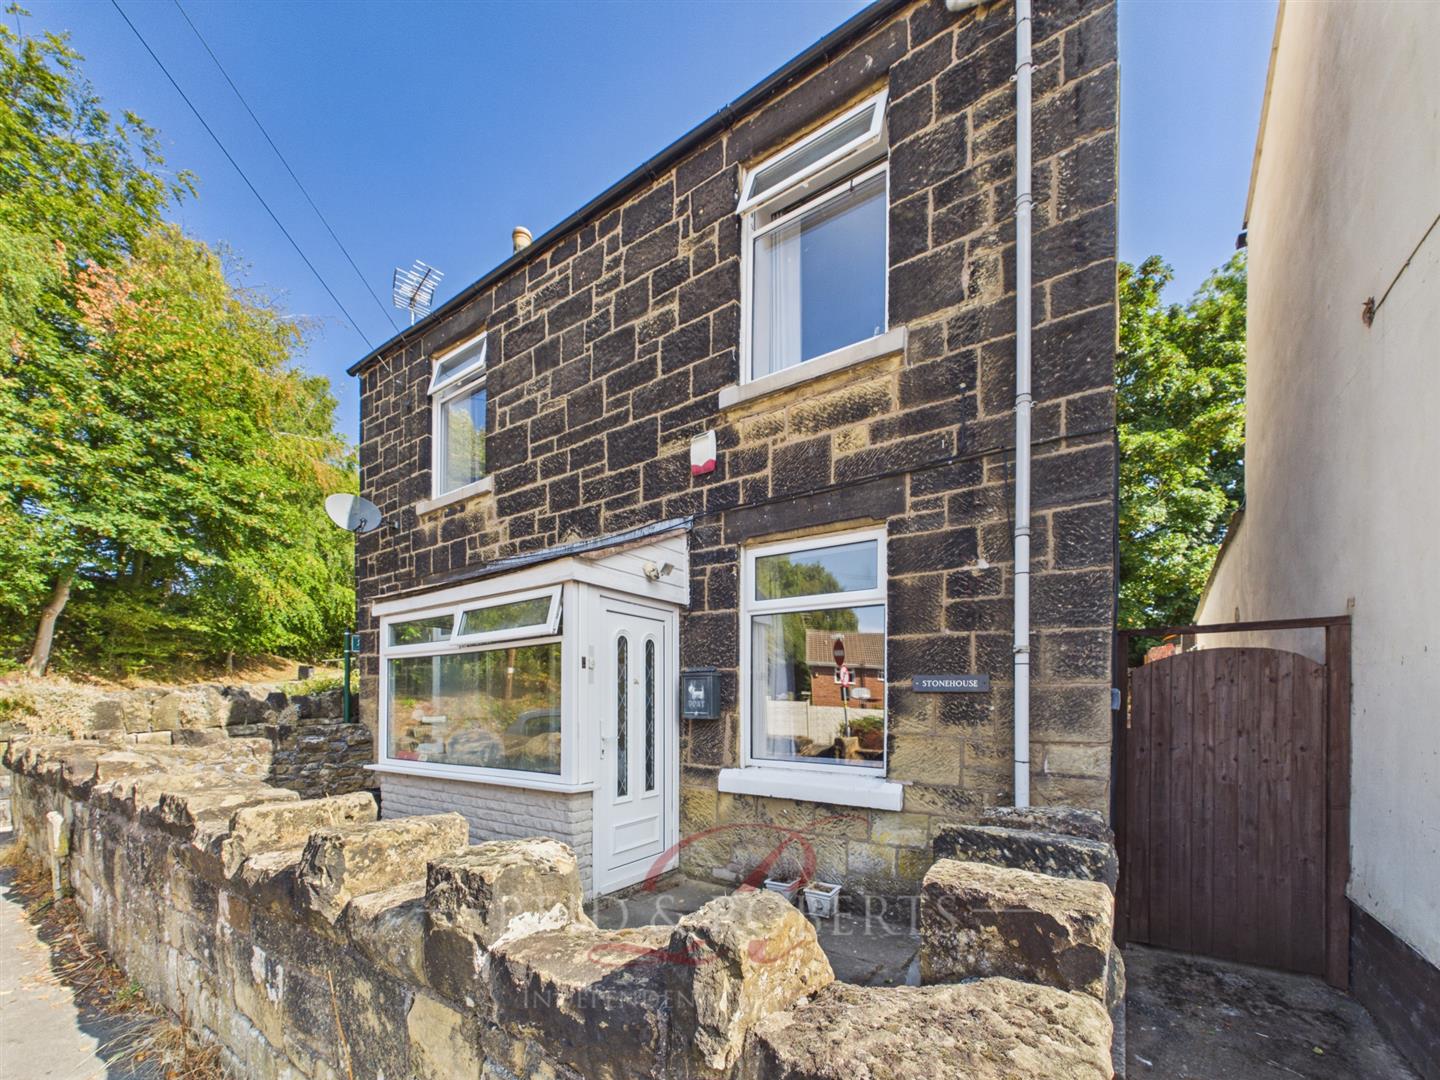
Reid and Roberts Estate Agents are Delighted to Offer to the Market this Charming Two Bedroom Detached Stone Cottage Located in the Village of Southsea.

This delightful property has been thoughtfully improved by the current owners and offers modern and versatile living accommodation. The layout briefly comprises an entrance porch leading into a welcoming hallway, which provides access to two spacious reception rooms. The property also features a newly fitted modern kitchen/breakfast room, a ground floor bathroom, and a practical storage area with space for a washing machine and tumble dryer. To the first floor, there are two generously sized double bedrooms. The property benefits from UPVC double glazing throughout, electric central heating, and the added advantage of solar panels, ensuring energy efficiency.

Externally, the front of the property is enclosed by a boundary wall with a pathway leading to both the front and side entrances. The rear boasts a good-sized, low-maintenance garden, perfect for outdoor enjoyment, along with a garden store for additional storage.

Conveniently located in the popular village of Southsea, the property is close to a range of local amenities, including shops, Moss Valley Country Park, and bus routes. The A483 Wrexham/Chester Link Road is also within a short driving distance, making it ideal for commuters. Internal inspection is highly recommended to fully appreciate the charm and character of this beautiful home.

More Details

2 2 1

Wrexham Road, Pontblyddyn, Mold

For Sale
4 Bed House - Detached -  £380,000

An exceptional Four Bedroom Detached Family Home, beautifully positioned within an exclusive and highly desirable cul-de-sac. Immaculately presented throughout, the property has been thoughtfully enhanced to create a home of real quality, where elegant interiors, generous proportions and beautifully considered living spaces come together effortlessly. Offering an impressive balance of style, comfort and versatility, this is a truly special home designed for both sophisticated entertaining and relaxed everyday family living.

From the moment you step inside, the attention to detail is immediately apparent. Characterful touches including decorative wall panelling, sash-style windows and a feature log burner sit effortlessly alongside contemporary finishes, while the exceptional ground-floor layout provides an abundance of space for both everyday living and entertaining.

At the heart of the home is the impressive open-plan Kitchen and Dining Room, complete with a walk-in pantry, breakfast bar and French doors opening onto the garden. This flows beautifully into the spectacular Family Room, where floor-to-ceiling glazing across three elevations floods the space with natural light and creates a wonderful connection with the outside. For quieter evenings, the separate Lounge provides a warm and inviting retreat centred around a log burner, while a dedicated Home Office, Utility Room, Cloakroom and integral Garage add excellent practicality. Upstairs, the generous accommodation continues with Four Double Bedrooms, including an impressive Principal Bedroom with En-Suite, together with a beautifully appointed Family Bathroom.

A home of genuine quality, this is a property that offers far more than first meets the eye and must be viewed internally to fully appreciate the space, presentation and exceptional family-friendly layout on offer.

More Details

2 4 3 1507sqft

Rhewl Fawr Road, Penyffordd, Holywell

For Sale
3 Bed House - Detached -  Offers Over £280,000

Reid & Roberts Estate and Letting Agents are delighted to present this charming three-bedroom home, offering a wonderful blend of character features, practical family accommodation and generous outdoor space, all set within a pleasant semi-rural position. Offered for sale with the added benefit of NO ONWARD CHAIN!

Internally, the property is full of warmth and personality, beginning with a spacious Living Room featuring an inset log burner. At the heart of the home is the impressive Kitchen/Diner, where an exposed brick chimney breast, Belfast-style sink and island with breakfast bar seating combine character with everyday practicality. A useful Pantry and separate Laundry / Utility Area provide excellent additional space, while a Ground Floor Bathroom completes the accommodation downstairs.
To the first floor are three bedrooms, including a generous Principal Bedroom with fitted wardrobes, exposed brick feature wall, decorative fireplace and its own En-Suite Shower Room. Bedroom Two continues the character with a further exposed brick chimney breast and decorative fireplace, while Bedroom Three provides a versatile single bedroom, nursery or home office.

The property is further enhanced by the added comfort of underfloor heating to the Living Room, Kitchen/Diner and En-Suite.

Outside, the property benefits from off-road parking, gated side access and a particularly spacious rear garden, predominantly laid to lawn with a dedicated seating area and useful outdoor storage. Backing onto open fields, the garden enjoys an attractive countryside outlook and provides a fantastic setting for relaxing, entertaining and family life.

The location offers an excellent balance of countryside living and everyday convenience, with local amenities, schools and transport links nearby. Holywell provides a range of shops, supermarkets and services, with convenient road links to Mold, Flint, Chester and wider North Wales.

More Details

1 3 2

Poplar Close, Coedpoeth, Wrexham

SSTC
4 Bed House - Detached -  Offers In The Region Of £359,950

Reid and Roberts Estate Agents are delighted to offer to the market This beautifully Extended Four-Bedroom Family Home which offers generous living space, modern features, and a truly impressive outlook, making it ideal for growing families or those seeking a comfortable and versatile home in a picturesque setting.

Upon entering the property, you are welcomed by a spacious and inviting entrance hallway, a bright and airy Open-Plan Lounge and Dining area, designed for both relaxed living and entertaining. the layout provides flexibility for various seating and dining arrangements.

The well-appointed Kitchen is fitted with a range of base and wall-mounted units, offering ample storage and workspace. Adjacent to the kitchen is a separate Uility Room, providing convenient space for laundry appliances and additional household storage. The integral garage is accessible from the utility area, adding further practicality and secure parking or storage options. Upstairs, the first floor hosts Four generously sized Bedrooms. The Master Bedroom features built-in wardrobes and benefits from a private En Suite Shower Room, finished to a modern standard. The remaining Three Bedrooms are all well-proportioned, A contemporary family shower room serves the additional bedrooms, offering sleek fixtures and fittings.

Externally, the front of the property boasts a neatly maintained driveway with parking for multiple vehicles, leading to the integral garage. At the rear, a beautifully landscaped garden provides a tranquil retreat, with a combination of paved patio areas perfect for outdoor dining and entertaining,

More Details

3 4 2

Jubilee Road, Buckley

For Sale
6 Bed House - Detached -  Offers Over £400,000

Reid & Roberts Estate and Letting Agents are delighted to present to the market this truly exceptional and individually designed self-built home, offering an outstanding amount of versatile accommodation arranged across three impressive floors.

Designed with both family living and entertaining in mind, this substantial home offers an incredible degree of flexibility, making it perfectly suited to larger families, multi-generational living or those simply searching for a home with space in abundance.

The ground floor centres around an impressive reception hallway and offers a generous lounge opening onto the rear garden, separate dining room, additional reception room currently utilised as a gym, fitted kitchen with adjoining utility and ground floor WC. One of the home’s most distinctive features is the bespoke entertainment room, complete with fitted bar, integrated lighting and surround sound, creating an unforgettable space for hosting family and friends.

Across the upper two floors is equally impressive bedroom accommodation. The first floor provides four substantial double bedrooms, a further versatile room ideal as an office, nursery or dressing room, and a large family bathroom. The principal suite is particularly impressive, benefiting from extensive fitted wardrobes, air conditioning, integrated surround sound and its own spacious en-suite. The second floor offers two further double bedrooms, bathroom and useful eaves storage.

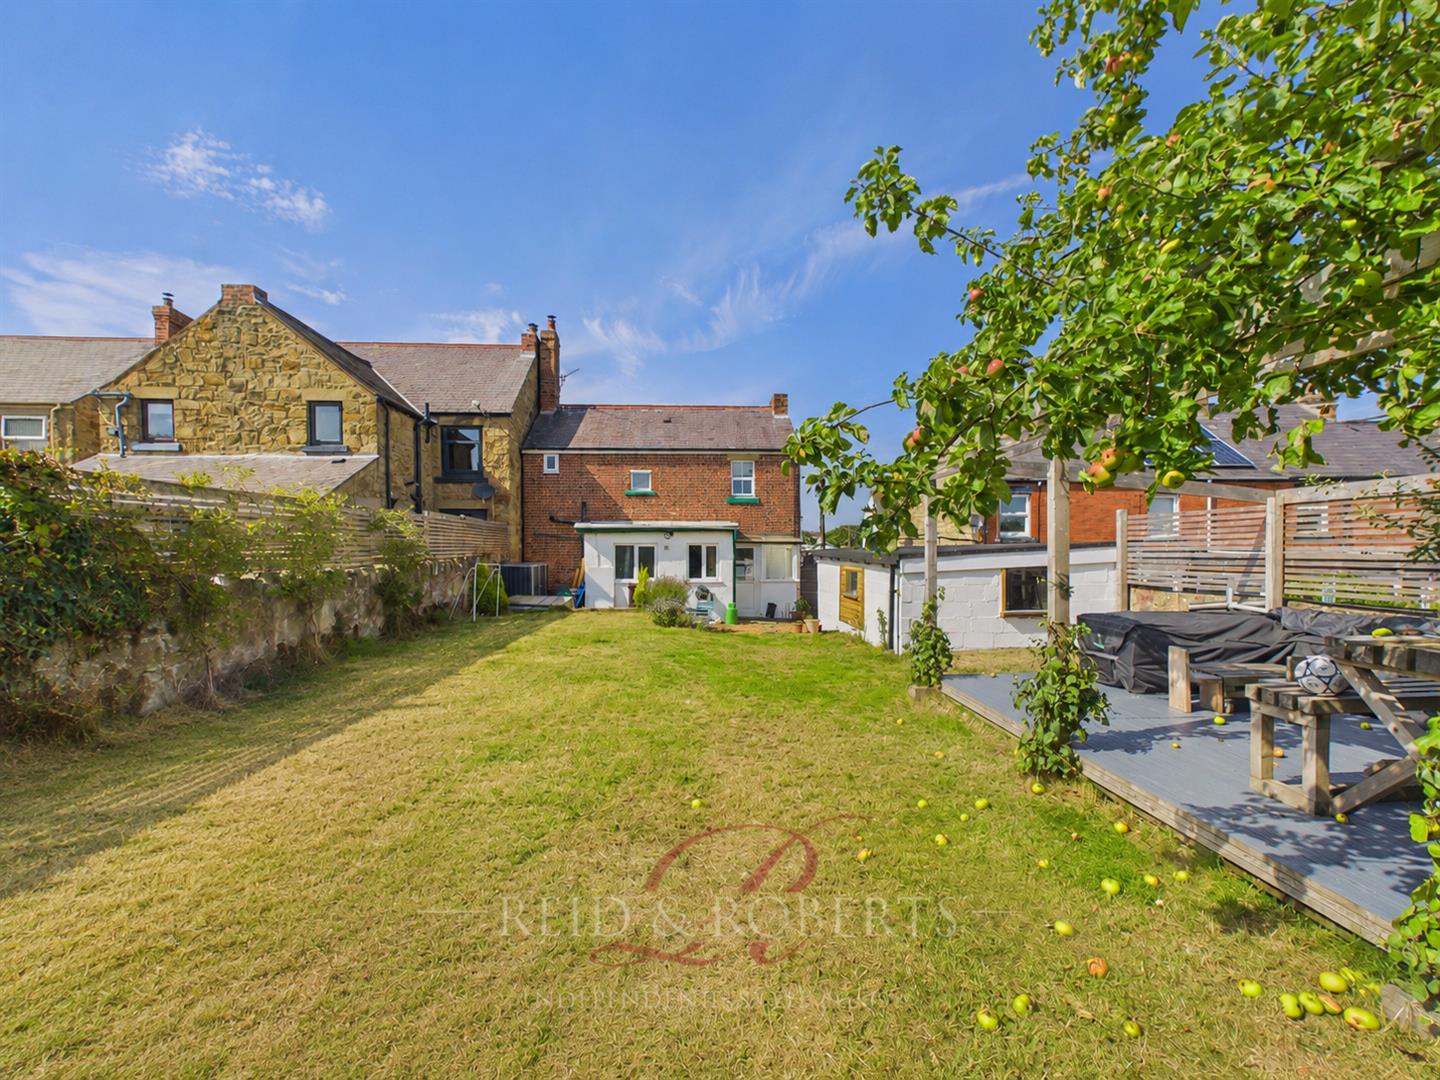
Modern features continue throughout, including integrated speaker systems to several rooms and outdoor areas, whilst externally the property boasts a superb entertaining space with decking, hot tub area, outdoor speakers and provision for an outdoor projector. Large outbuildings and an integral garage provide further practicality.

A genuinely one-of-a-kind home offering exceptional space, versatility and endless possibilities.

More Details

4 6 2

Fellows Lane, Caergwrle, Wrexham

SSTC
4 Bed House - Detached -  Offers In The Region Of £310,000

Reid & Roberts Estate and Letting Agents are delighted to present to the market this exceptional four-bedroom detached family home, ideally positioned in the heart of the highly regarded village of Caergwrle and offered for sale with the significant advantage of no onward chain.

Occupying a desirable position just off Hawarden Road, this impressive home offers an excellent combination of generous living accommodation, versatility and convenience. Perfectly suited to modern family life, the property is within walking distance of local schools, the doctor’s surgery and everyday village amenities, whilst also being well placed for transport links to surrounding towns and employment centres.

Internally, the property offers an impressive amount of space, with three separate reception rooms providing fantastic flexibility for growing families. Whether used as formal and informal living areas, a dedicated dining room, home office, playroom or snug, the accommodation can easily adapt to suit a variety of lifestyles. At the heart of the home is the modern kitchen breakfast room, complemented by a separate utility room and convenient downstairs WC.

To the first floor are four well-proportioned bedrooms, including a spacious principal bedroom with its own contemporary en-suite shower room, together with a stylish family bathroom.

Externally, the property continues to impress with a private driveway providing off-road parking and access to a detached garage with power, offering excellent storage, workshop potential or secure parking. To the rear is an enclosed, low-maintenance garden featuring a paved patio seating area ideal for outdoor dining and entertaining, alongside a raised decorative pebbled planting area.

Offering substantial and versatile accommodation in a sought-after village setting, this is a fantastic opportunity for families looking for a spacious home ready to make their own, and early viewing is highly recommended.

More Details

3 4 3 1389sqft

Fferm Llidiart Werdd, Coedpoeth, Wrexham

SSTC
3 Bed House - Detached -  Offers In The Region Of £299,950

Reid and Roberts Estate Agents are delighted to offer this beautifully presented Three/Four Bedroom Detached Family Home, with well maintained gardens and off road parking. VIEWINGS HIGHLY RECOMMENDED.

Coedpoeth is a community located approximately 4 miles from Wrexham City Centre, with straight-forward access to the A483 approximately 2 miles away. The village offers a range of amenities and services which include convenience stores, takeaway restaurants, a petrol station, dental surgery and a pharmacy. There are two Primary schools less than 1 mile away from Talwrn Road, Ysgol Penygelli and Ysgol Bryn Tabor. Ysgol Clywedog is the nearest secondary school approximately 2 miles away.

The property offers spacious and versatile accommodation throughout, featuring a welcoming lounge with a charming log burner, an impressive open plan kitchen/dining room with French doors opening onto the rear garden, and a flexible ground floor reception room which could be utilised as a fourth bedroom, home office or additional sitting room. To the first floor are three well proportioned bedrooms and a stylish contemporary family bathroom with a freestanding bath and separate walk in shower. Externally, the property enjoys gardens to the front, side and rear, with a patio seating area ideal for outdoor entertaining, together with mature hedging, established trees and a stone slabbed driveway providing off road parking.

More Details

3 3 1

Cymau Road, Ffrith, Wrexham

For Sale
4 Bed House - Detached -  Offers In The Region Of £349,950

Reid and Roberts Estate Agents are delighted to offer this characterful Four Bedroom Detached Family Home, situated in the popular village of Ffrith, with the River Cegidog running behind the property. ** VIEWINGS HIGHLY RECOMMENDED **NO CHAIN**

‘Ffrith’ is a small rural village located in a secluded setting some 2 miles from Cymau and Llanfynydd. Whilst enjoying an idyllic rural environment the village is within easy reach of the towns of Wrexham (5 miles), Mold (7 miles), Chester (10 miles) and is within easy access of the motorway network. There are shops catering for daily requirements in the village of Caergwrle some 3 miles distant. The property is also within the catchment area for the Castell Alun High School, Hope.

Offering spacious accommodation throughout, the property retains a wealth of original character features, including exposed ceiling beams and feature fireplaces. The accommodation briefly comprises an entrance porch, a generous open plan lounge/dining room, a kitchen/breakfast room with access to the cellar, snug, store room and cloakroom/WC. To the first floor are three well proportioned bedrooms, a four piece family bathroom and bedroom four/ versatile room which could be utilised as a bedroom, dressing room, study, hobby room or additional storage space. Externally, the property benefits from gardens to both the front and rear with patio seating areas, mature trees, shrubs and established planting, together with off road parking to the side.
The property also benefits from solar panels and an air source heat pump, providing additional energy efficient features to the home.

More Details

2 4 1